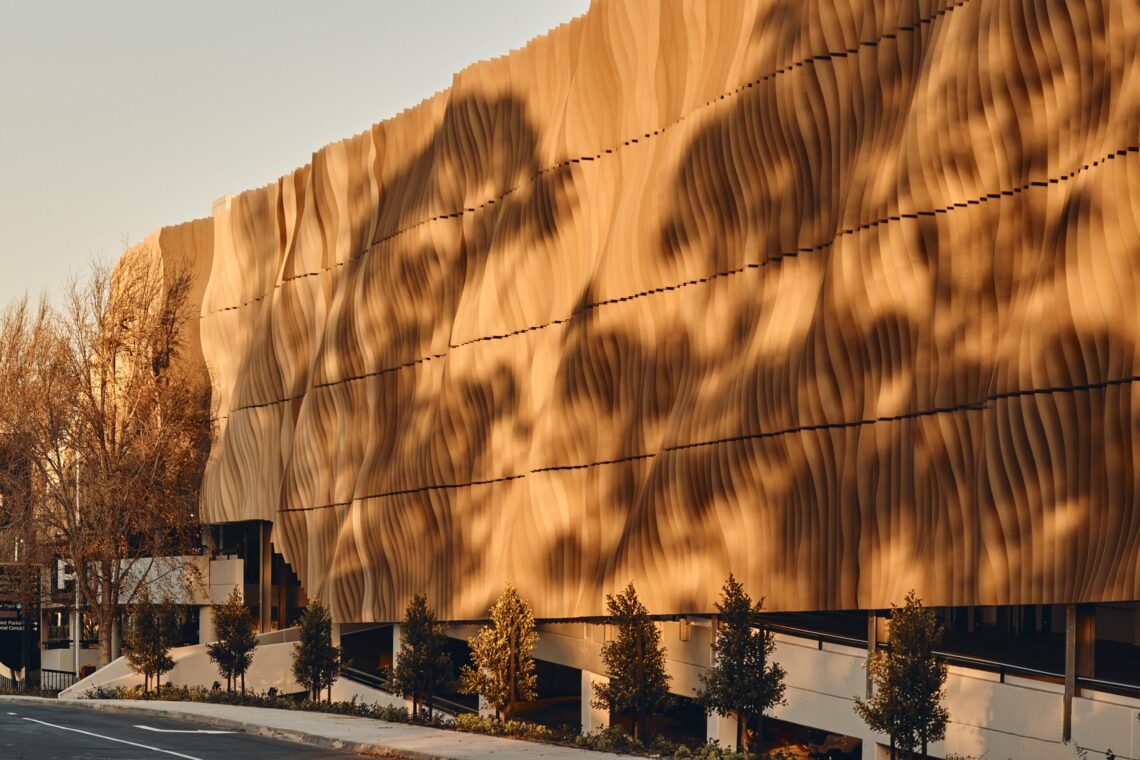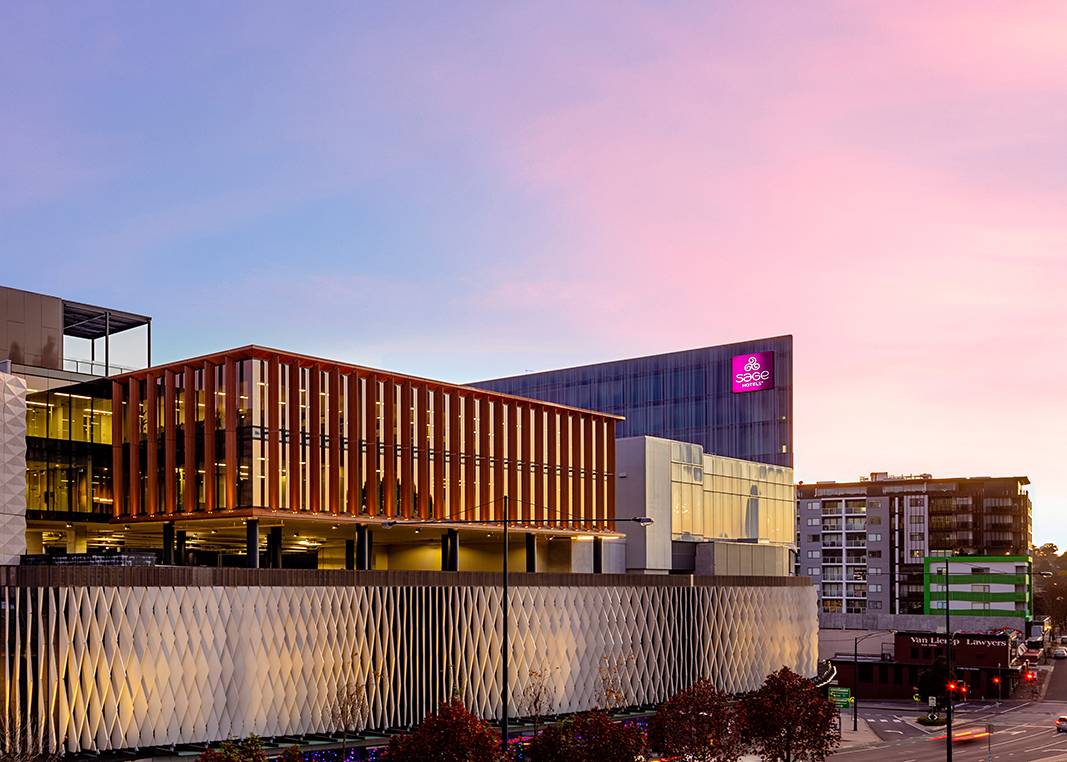
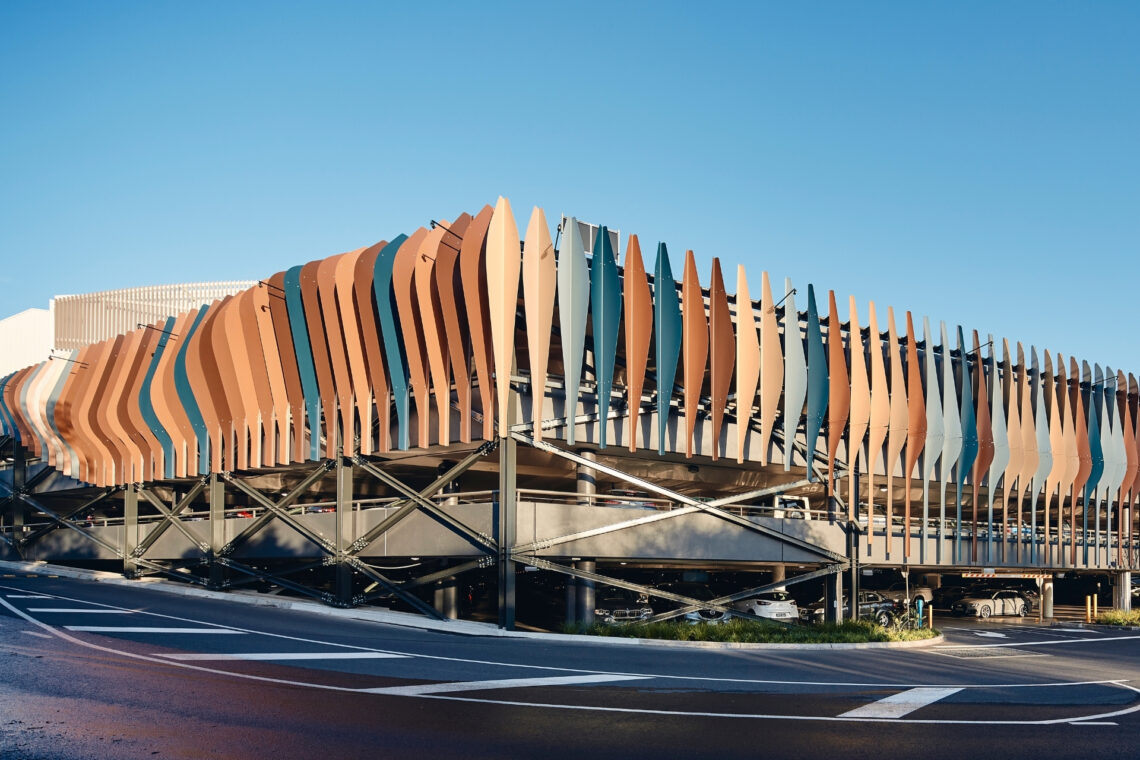
Chadstone Carpark B – Arboretum
Commercial, Car Parks, Refurbishments
| Solution | Altura Series® Chevron Vertical Louvres |
|---|---|
| Client | Keppel Bay Sailing Club |
| Partners | Paynters, Arkhefield |
| Finishes | AAF Evershield Burnt Sienna anodised finish |
Confident Coastal Landmark for Community and Performance
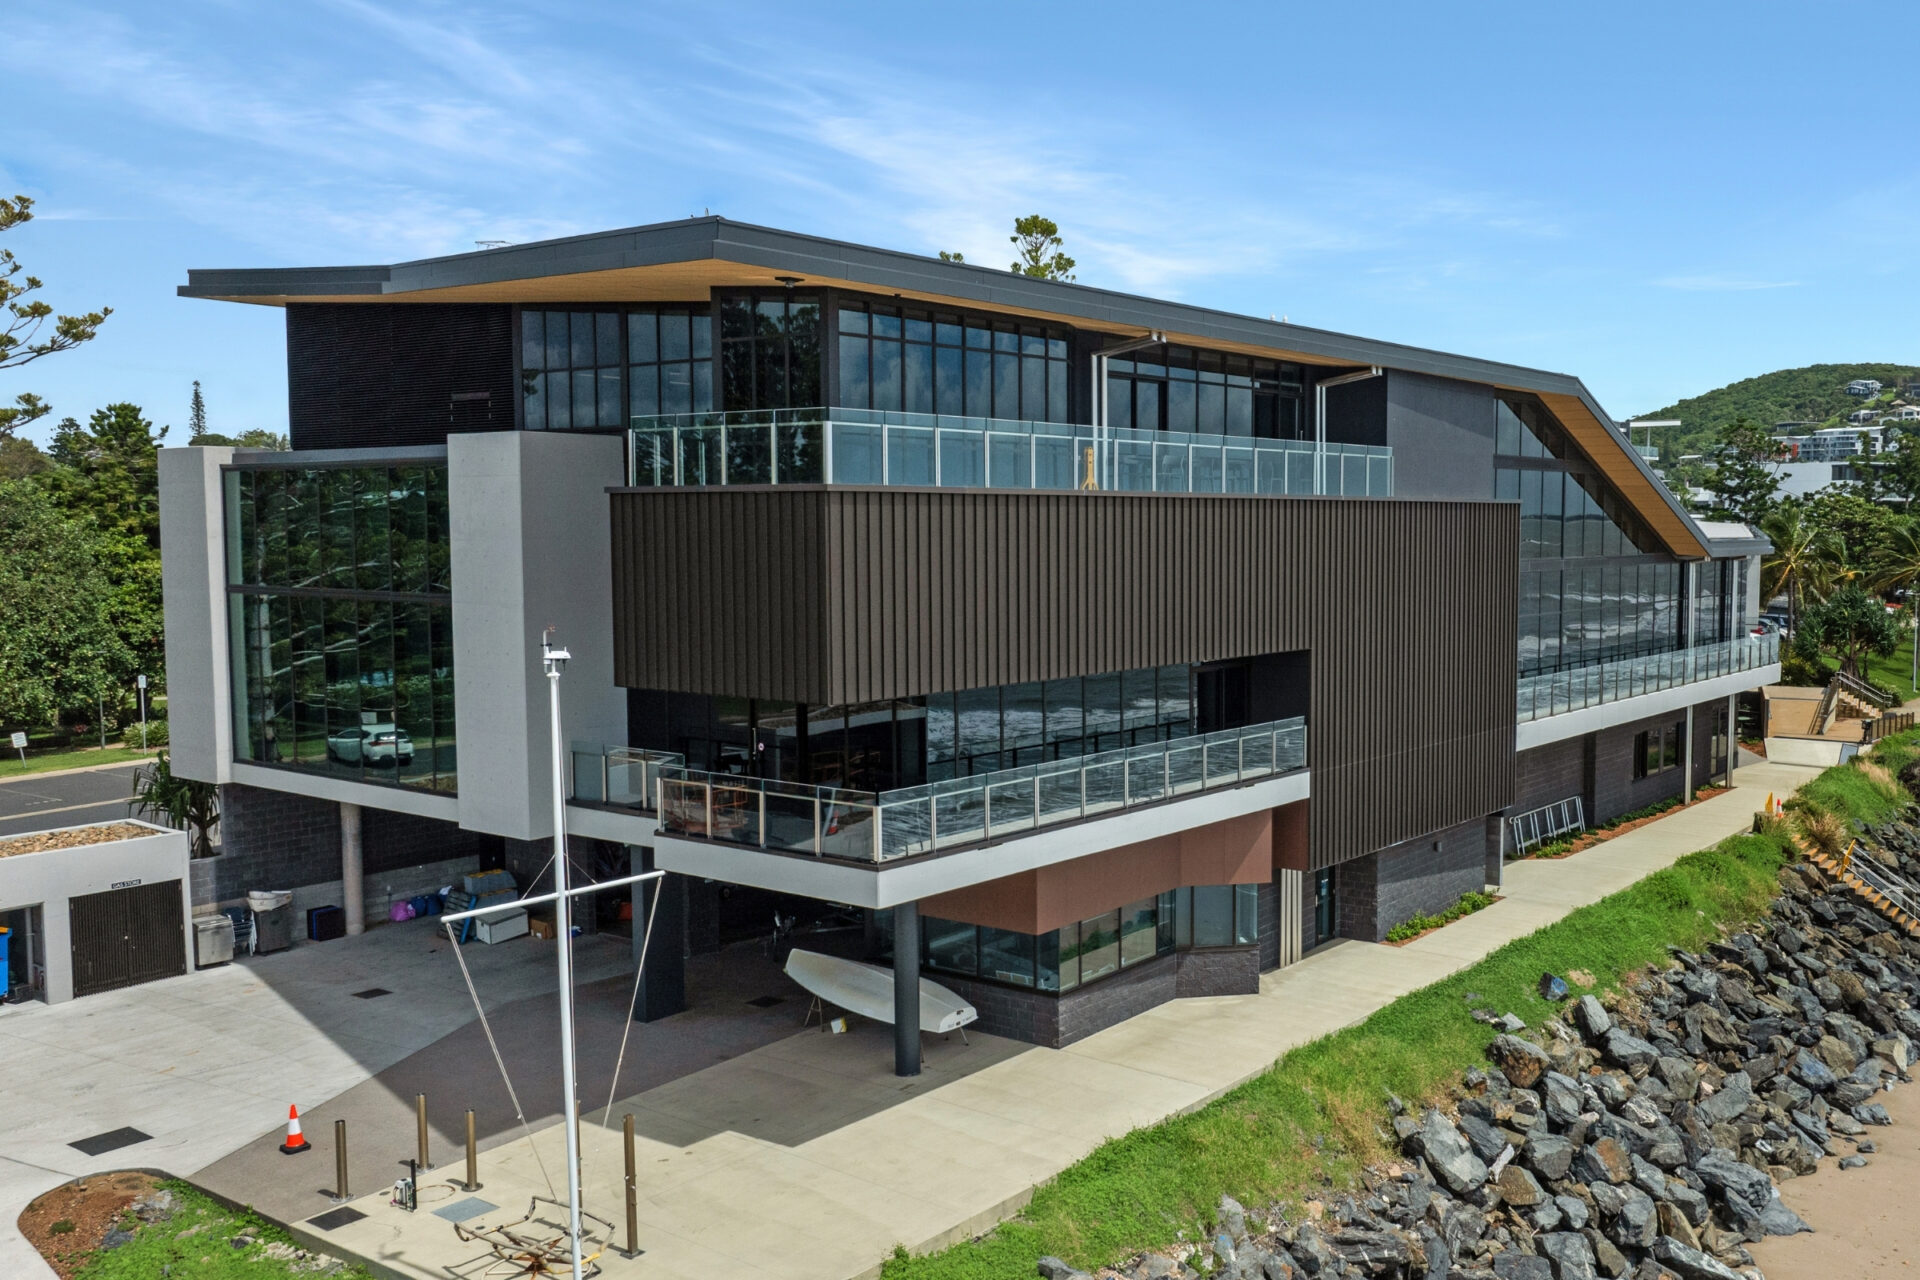
Perched on the Yeppoon foreshore, the new Keppel Bay Sailing Club and Conference Centre marks a confident new chapter for a community institution established in 1957. Arkhefield’s design replaces the ageing clubhouse with a dynamic three-level venue that balances sailing operations with hospitality and events, boat storage, training and administration sit alongside terraces, bars and flexible function spaces capable of hosting up to 600 guests. In a highly exposed coastal setting, the architecture needed to be both expressive and resilient: cyclone-rated, corrosion resistant, and able to breathe naturally while maintaining comfort and energy efficiency.
 Performance Louvres
Chevron aluminium louvres for airflow, rain defence, and zero vision
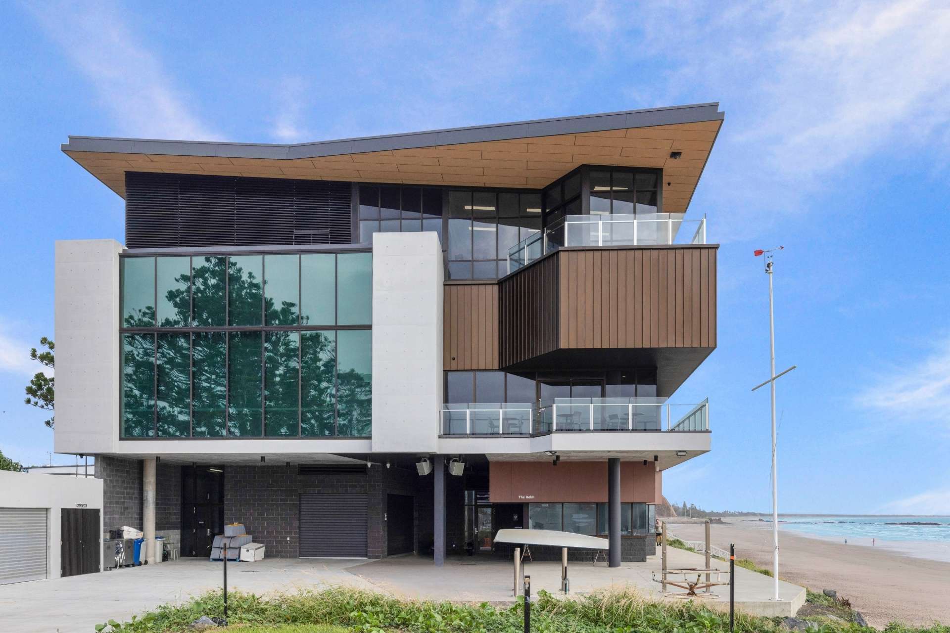
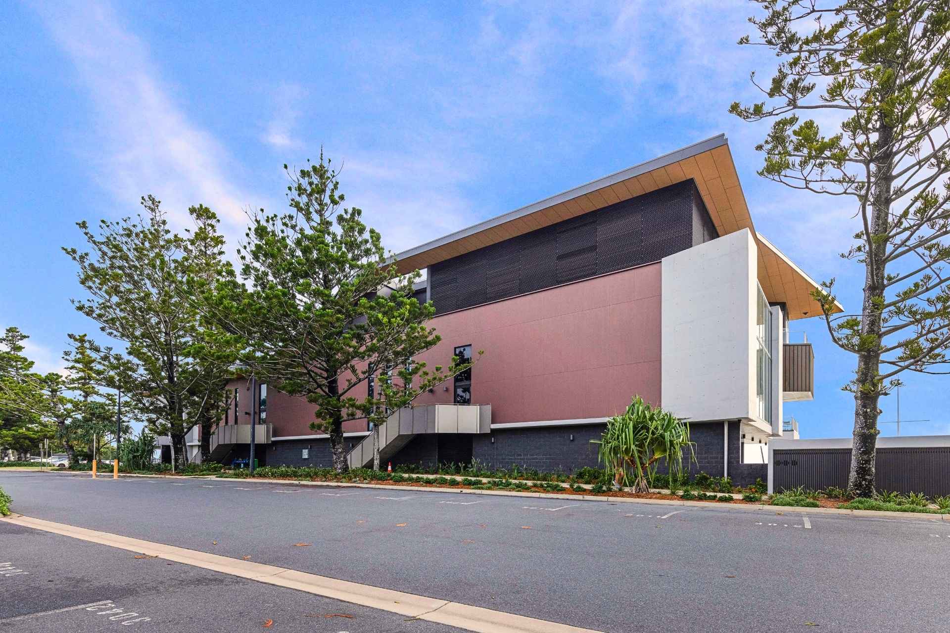
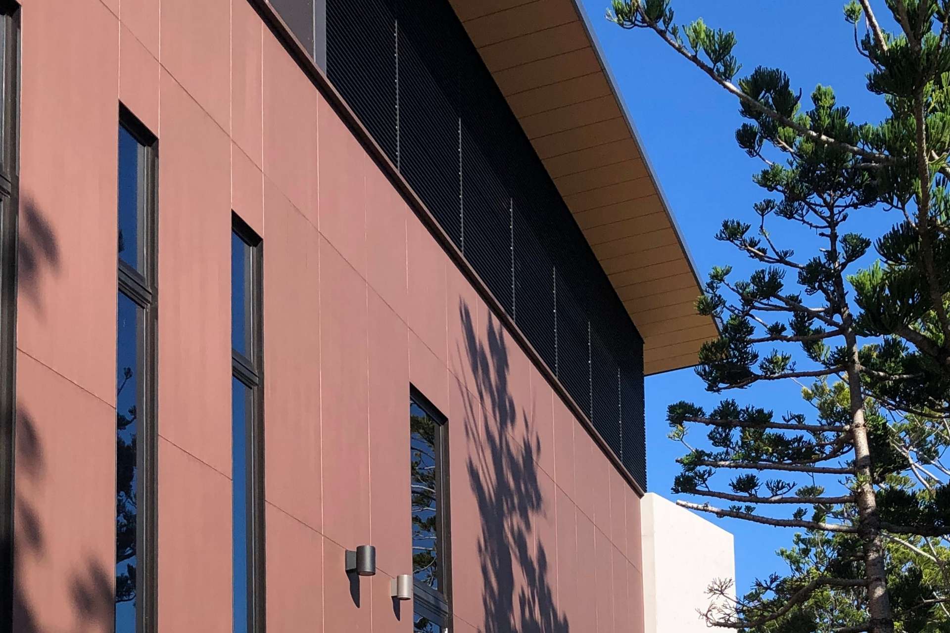
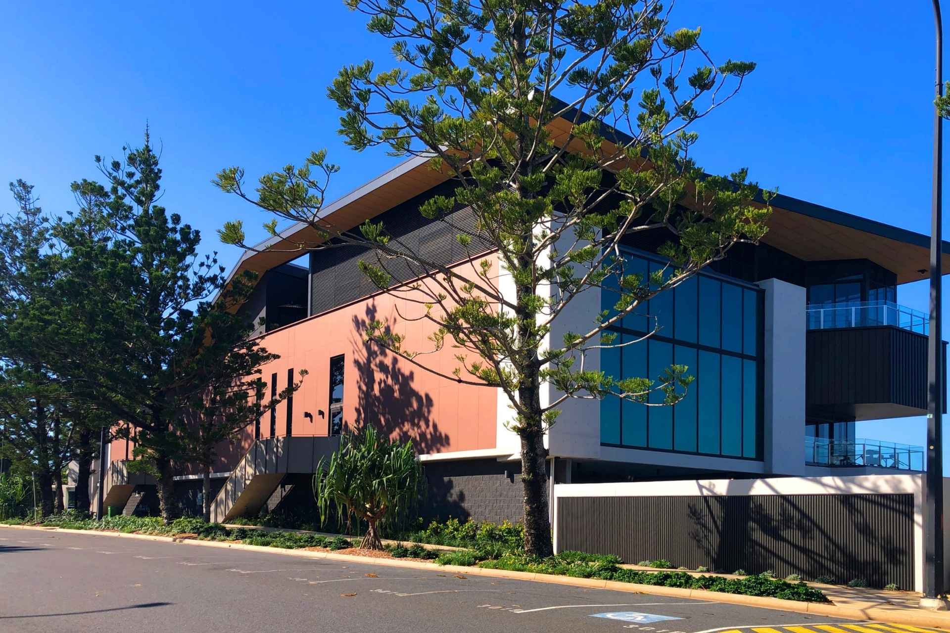
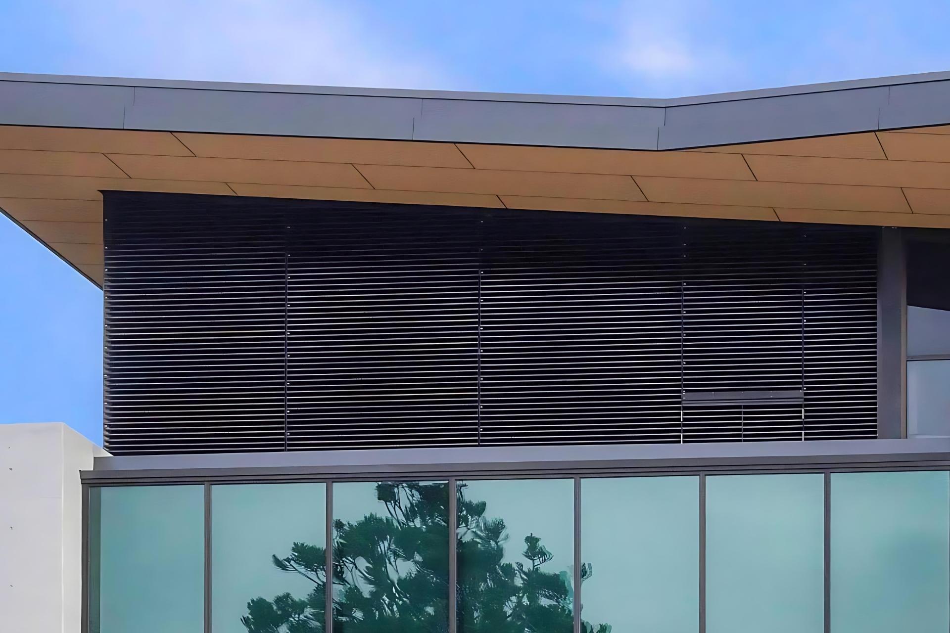
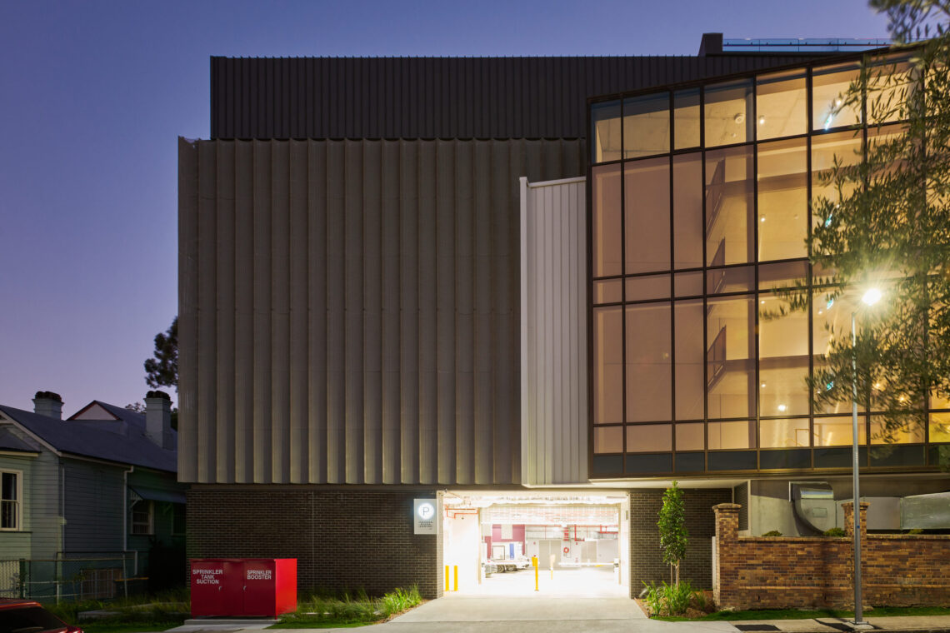
At the upper-level mechanical plant room, the louvre openings were large and performance-critical. The mechanical engineer required low pressure loss across significant air quantities, meaning the wrong louvre choice could restrict airflow, increase fan power, and compromise the building’s energy efficiency from day one. At the same time, Arkhefield required architectural façade quality with concealed framing, strong rain resistance and durability against salt-laden winds.
This is where early collaboration through Louvreclad’s Inspire process became pivotal. Arkhefield reached out early with elevations, wind loads and detailed airflow criteria, allowing Louvreclad to test options and compare trade-offs. The Ellenborough Series offered strong rain resistance in horizontal orientation, but the pressure-drop requirements quickly pointed to a different solution: the Altura Series® 145, known for its airflow performance and good rain resistance.
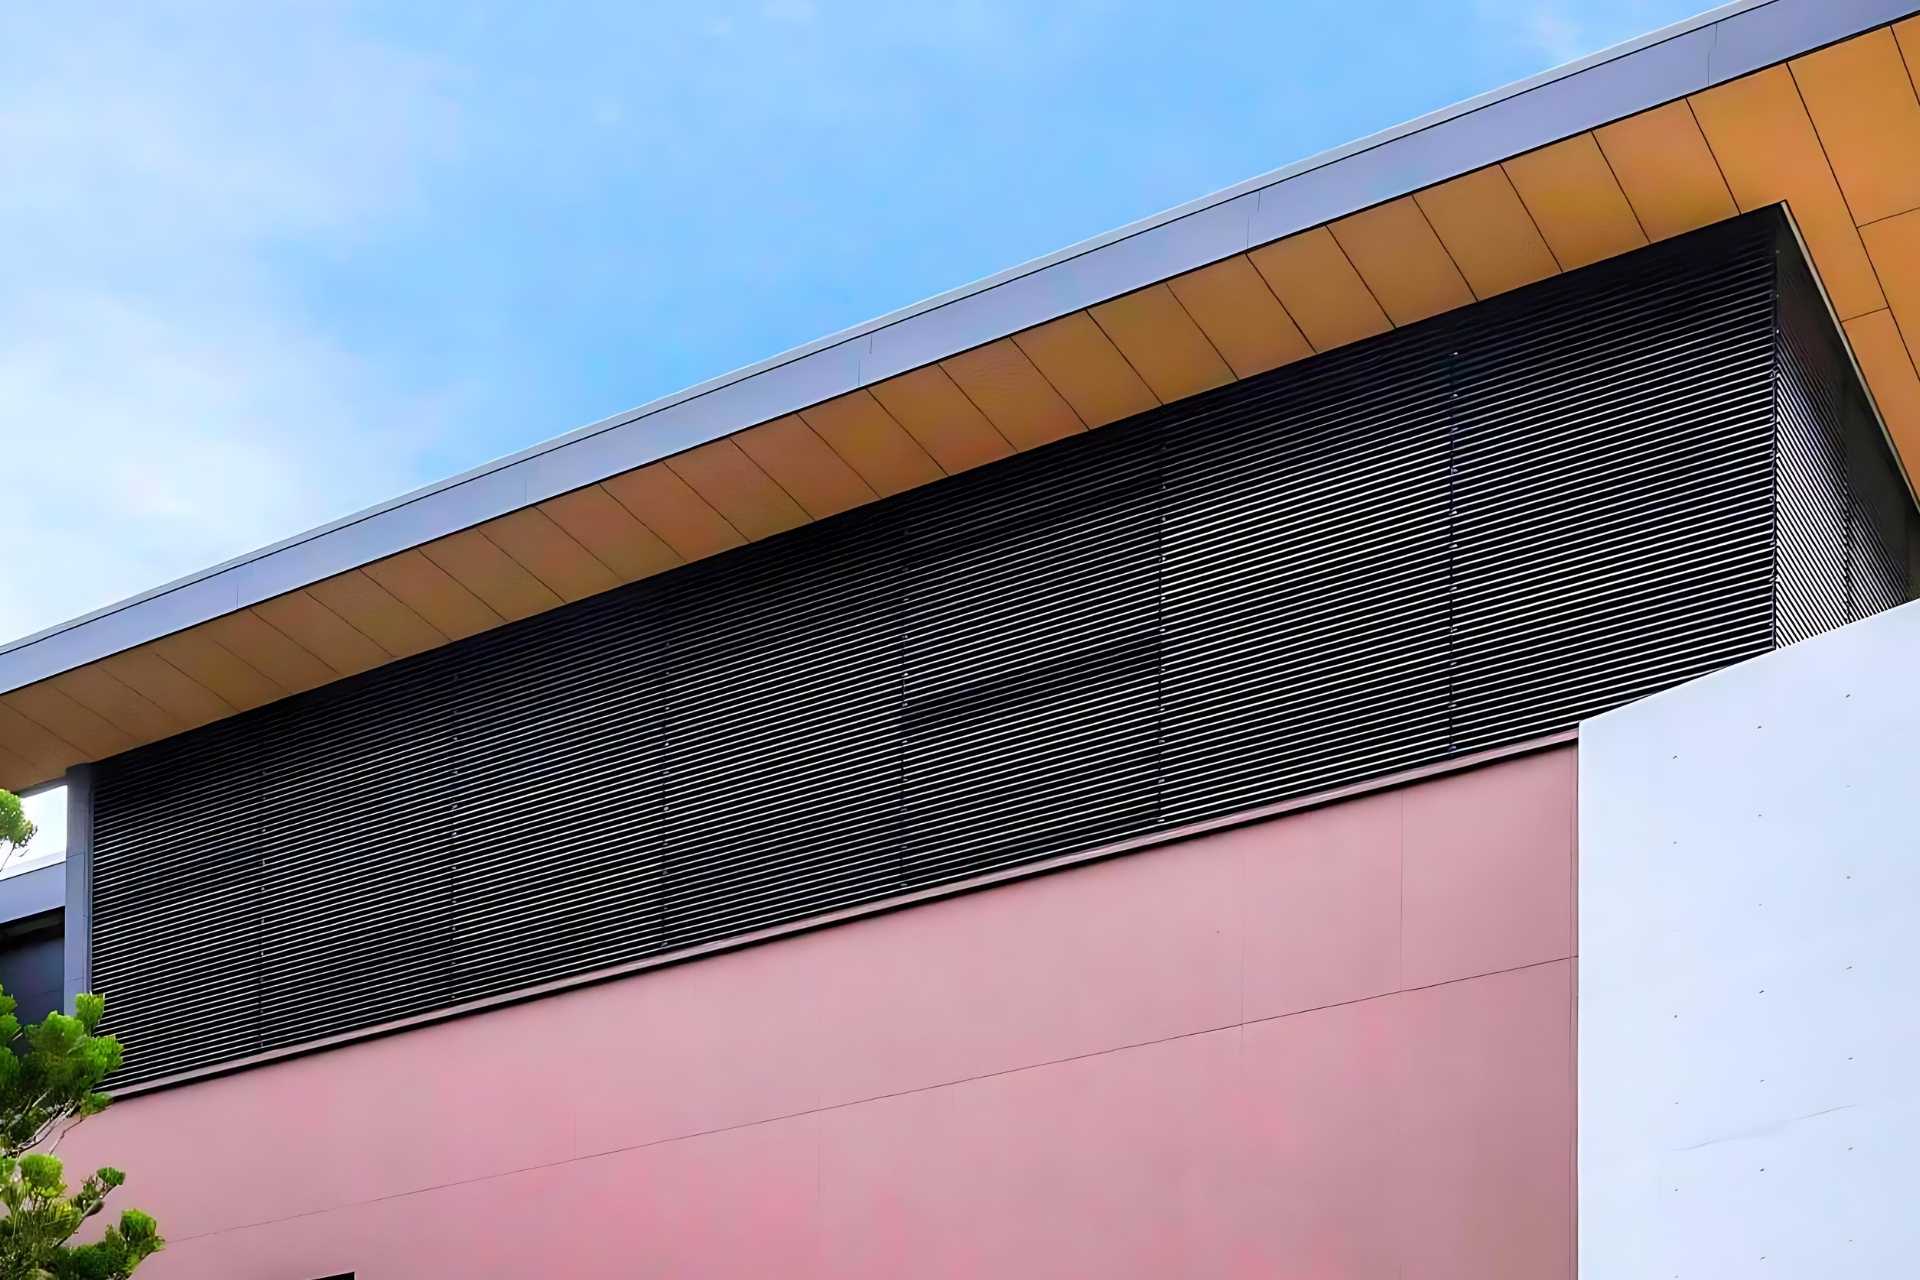
Installing the Altura Series® 145 horizontally required careful adaptation, as it had not previously been tested in this configuration. Rather than defaulting to a conservative workaround, Louvreclad’s design and engineering team brought the question in-house, working closely with Arkhefield to refine waterproofing, structural spans and fixing strategies. Vertical stiffening, post spacing and continuous blade detailing were resolved early, ensuring buildability without sacrificing the architectural intent.
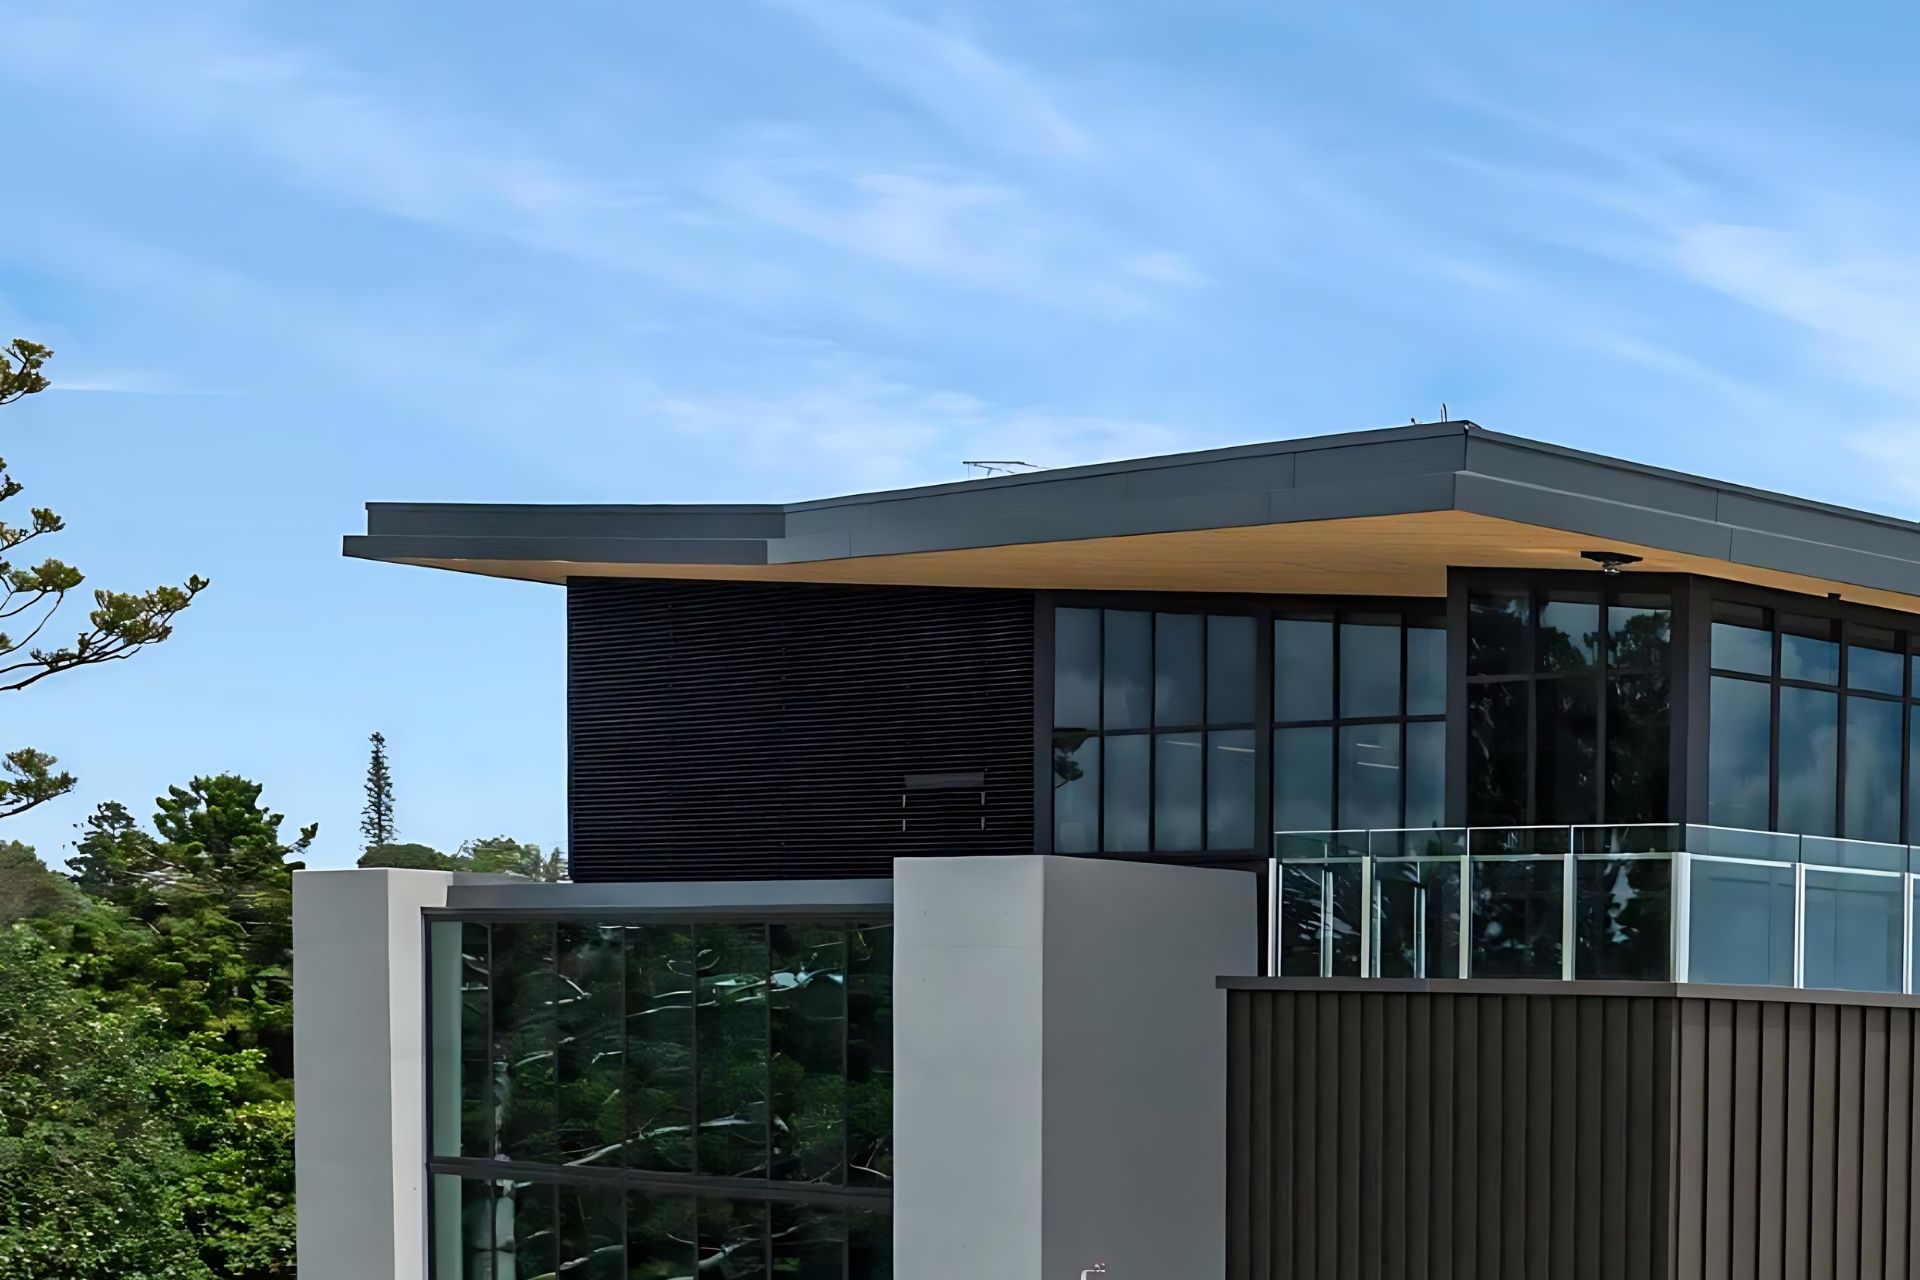
The Altura Series® 145 continuous horizontal louvres were specified with confidence and installed in accordance with project requirements, using the AAF Evershield Burnt Sienna anodise finish to meet durability and corrosion-resistance standards.
The final solution protected the plant room from weather, supported cyclone resilience, and ensured the mechanical system could operate efficiently with minimal energy penalty while matching the high-end architectural intent. This project demonstrates how early technical collaboration can safeguard design ambition and improve long-term building performance.
Traditional Owners: Darumbal Peoples
Awards: 2025 AIA Regional Awards, Commendation – Commercial Architecture
Project imagery by Paynters
Reach out today to discuss your facade solution requirements; we would love to hear from you.
"*" indicates required fields
We work with a wide range of clients and partners around Australia who trust our reputation, value our market knowledge and who can vouch for our competence.