

Queensland Performing Arts Centre
Civic
| Solution | Caprice Series® Modular Fins Nexus Series® Commercial Louvres |
|---|---|
| Client | Bega Valley Shire Council |
| Partners | St Hilliers, GHD Design |
| Finishes | Powdercoated – Dulux® Duratec® Zeus® Silver Grey Matt 90Z7770M, Interpon® D1000 Black Satin |
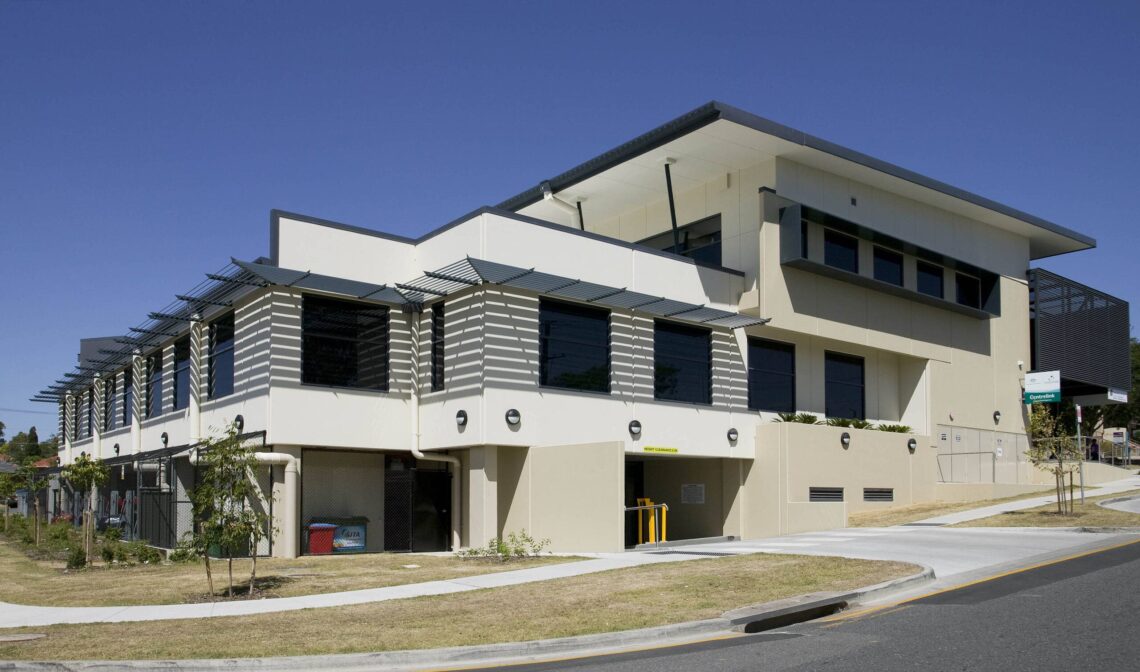
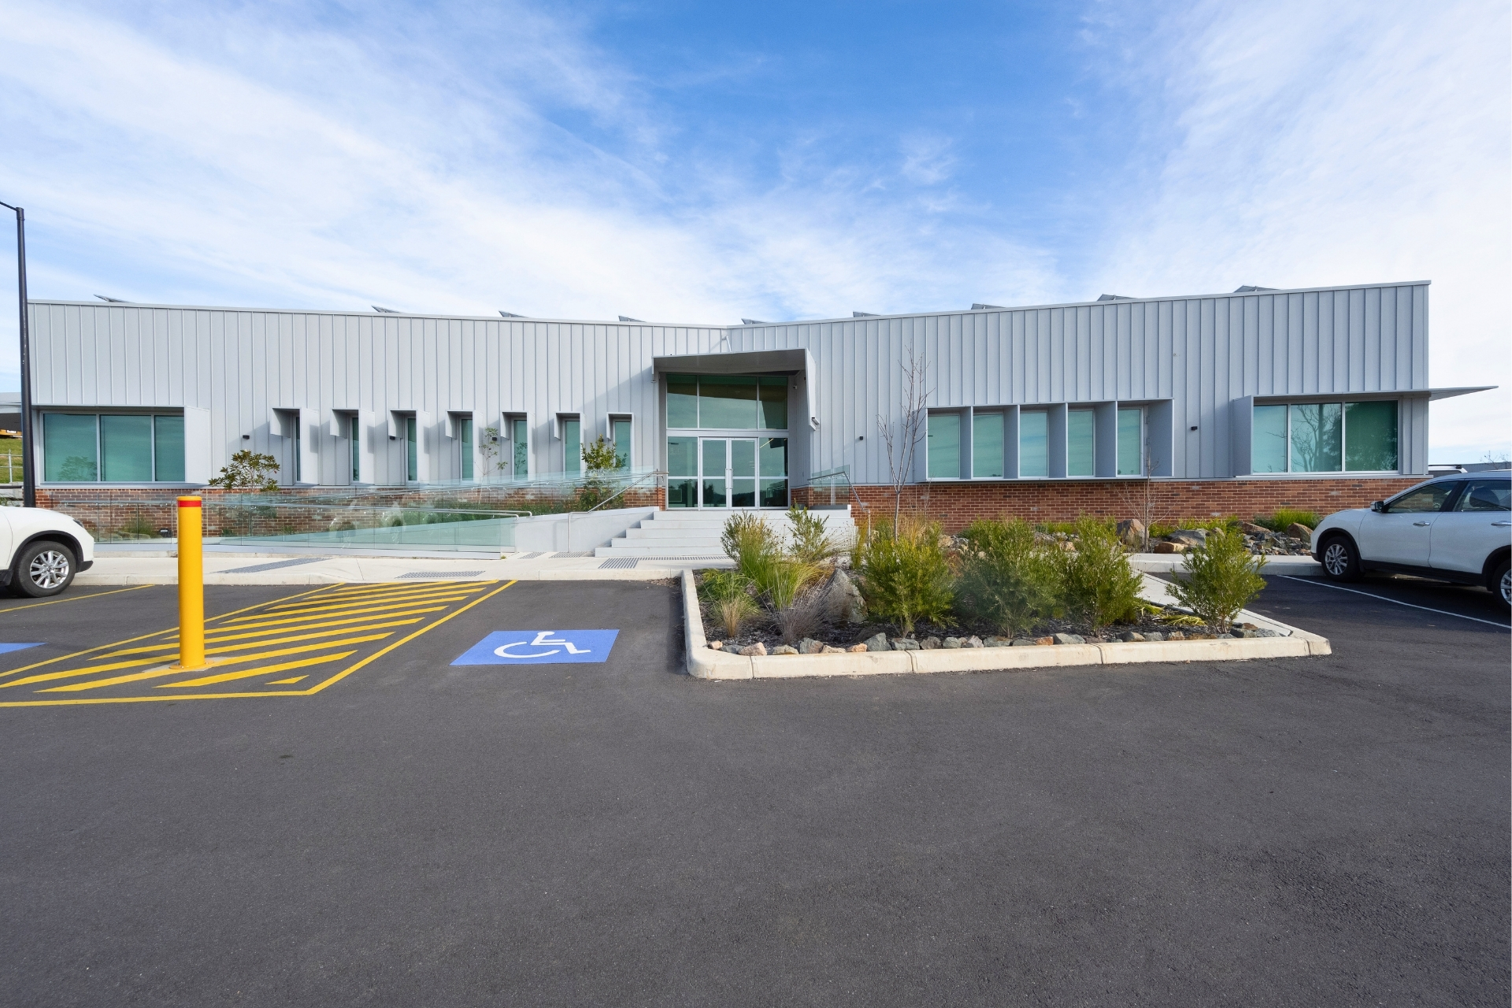
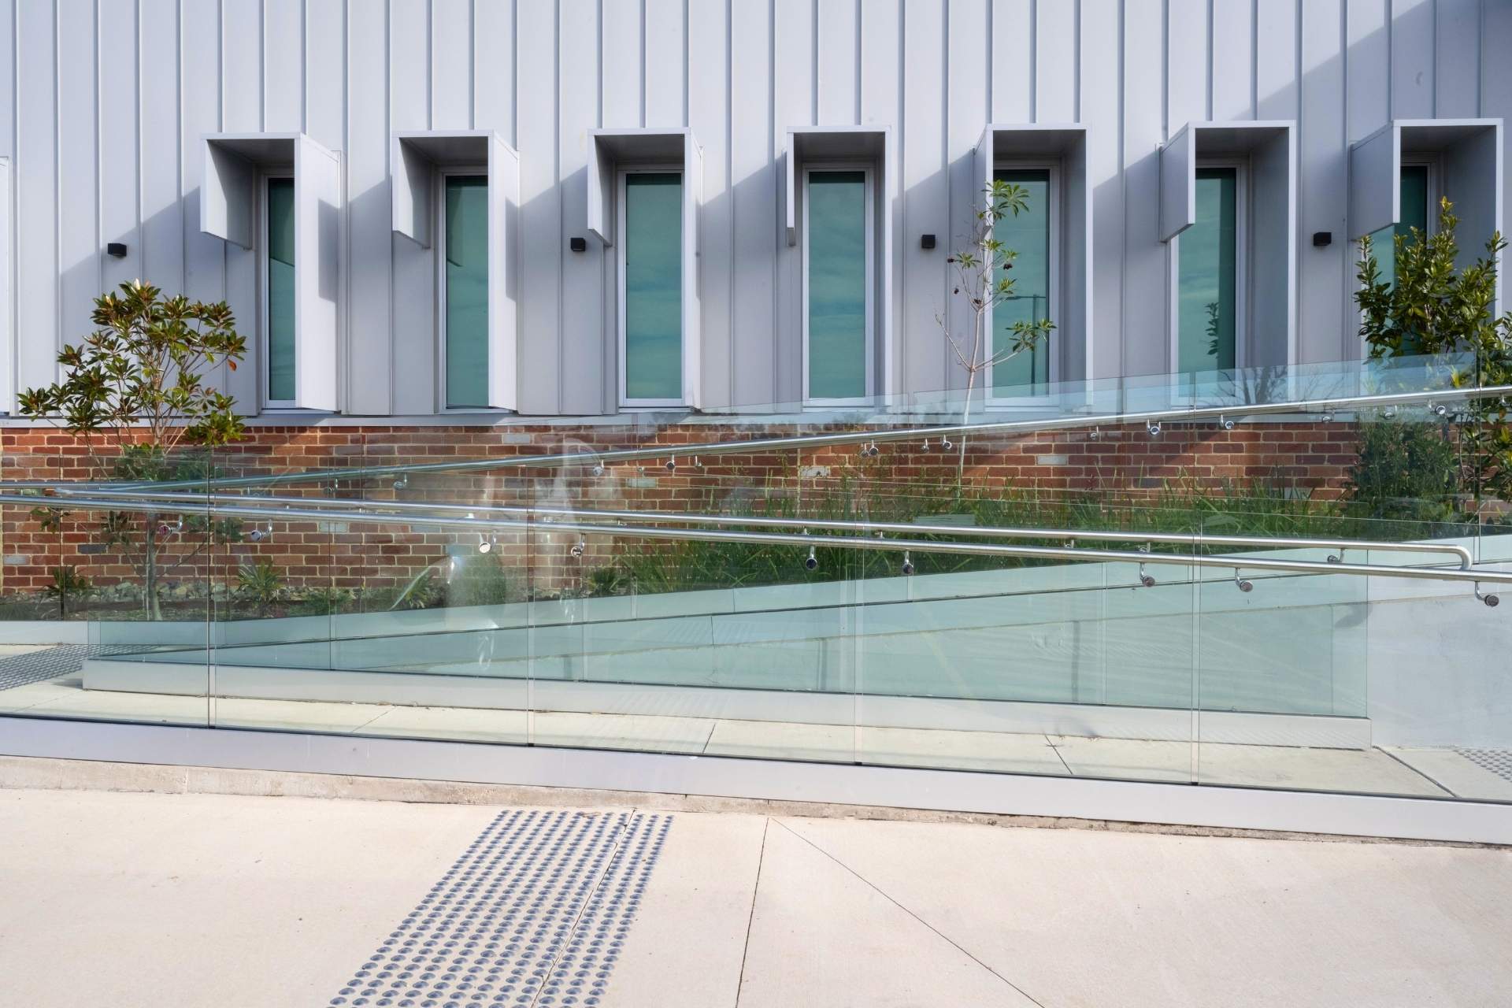
Deep window shrouds give Bega Valley Shire Council’s Administration and Maintenance Depot a distinctive identity while reducing direct solar gains. Working with GHD Design, Louvreclad brought this concept to life through Caprice Series® assemblies, resolving complex corners to create clean, continuous architectural frames.
 Solar Shading
Modular extruded aluminium sun blades for architectural shading
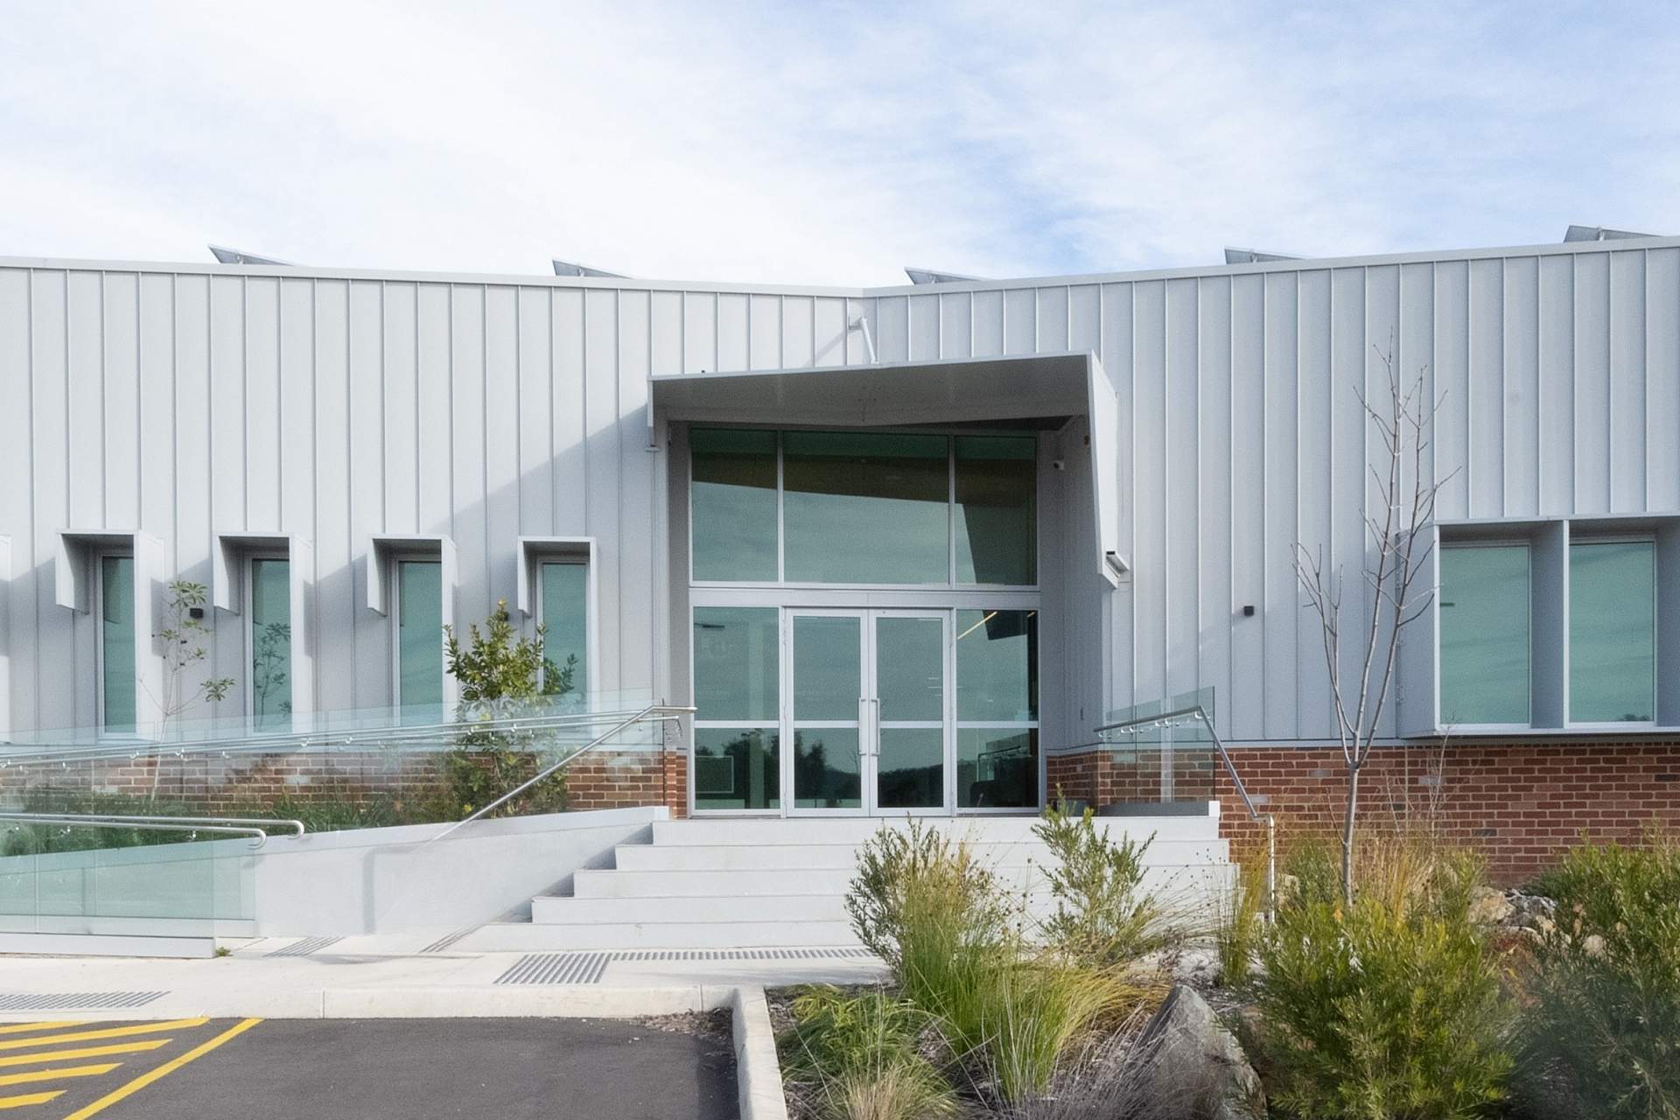
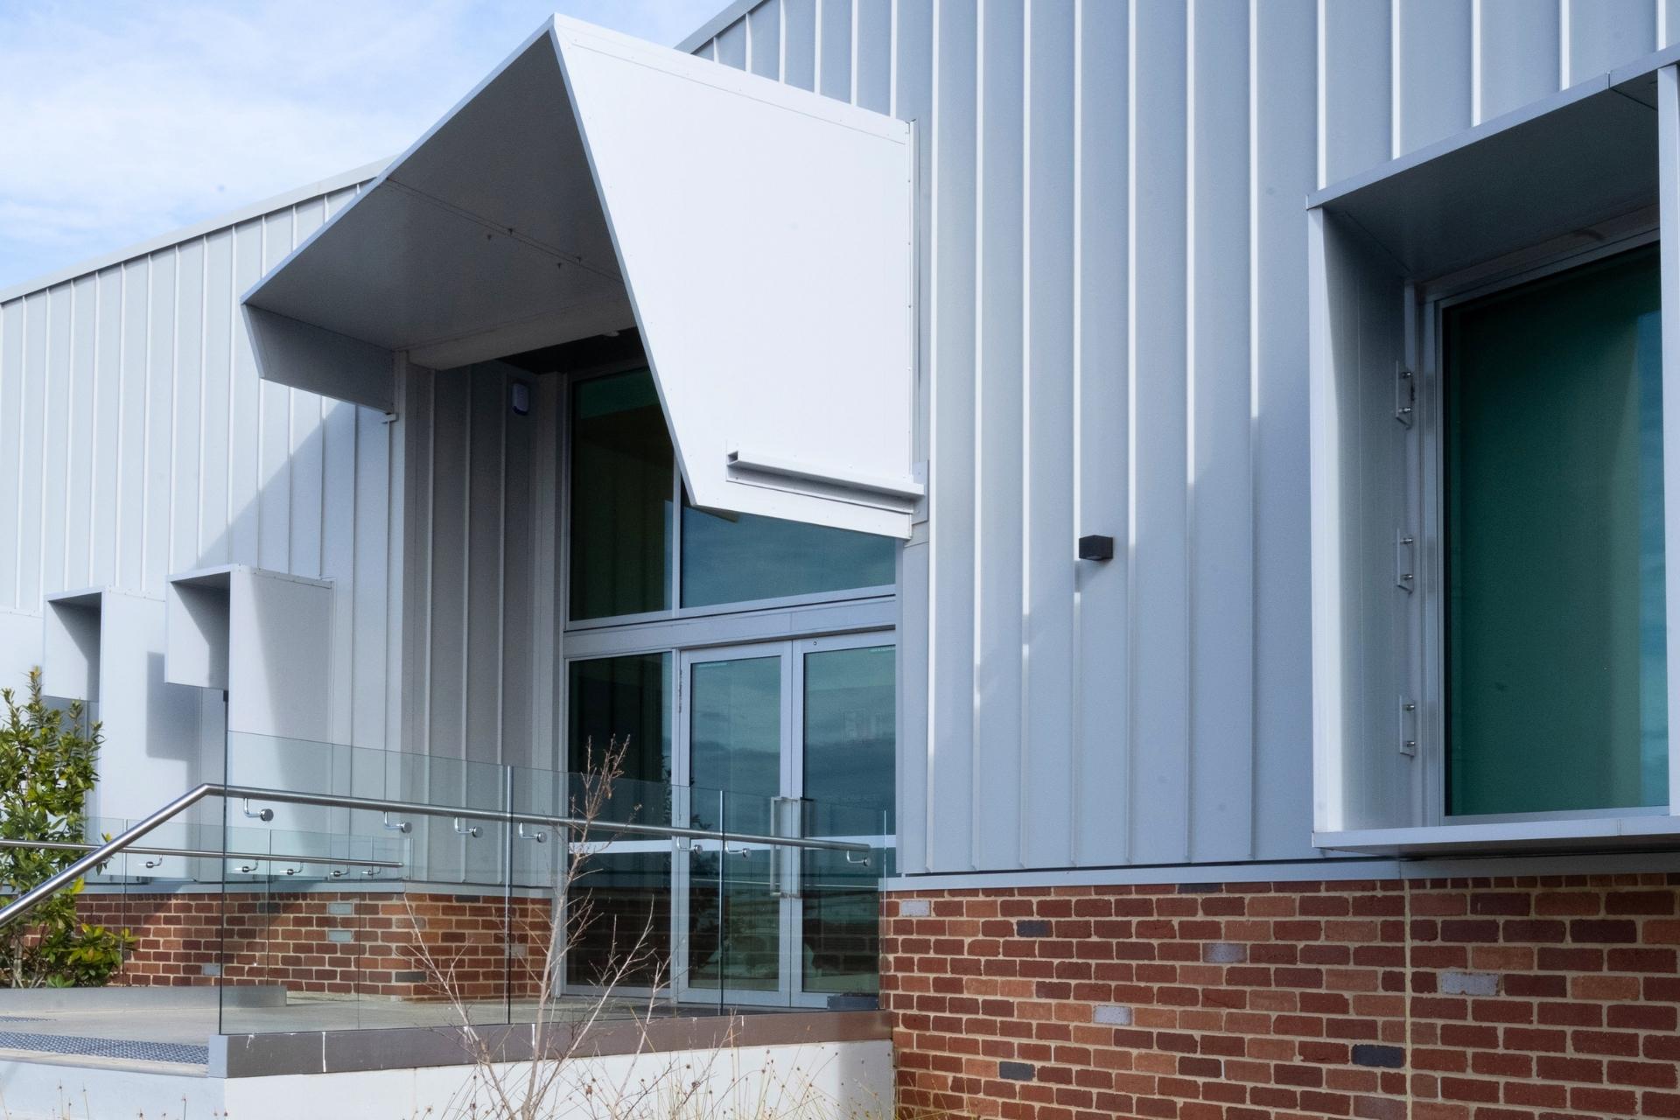
Designed by GHD Design, the depot brings administration and maintenance functions together in a welcoming, purpose-built workplace that supports council services, operational efficiency and emergency response.
An initial design meeting brought Louvreclad’s in-house façade engineer and project manager together with GHD’s architectural team to explore how to realise their vision for the deep window shrouds. This early collaboration helped shape a practical solution that preserved the intended clean lines and continuous forms.
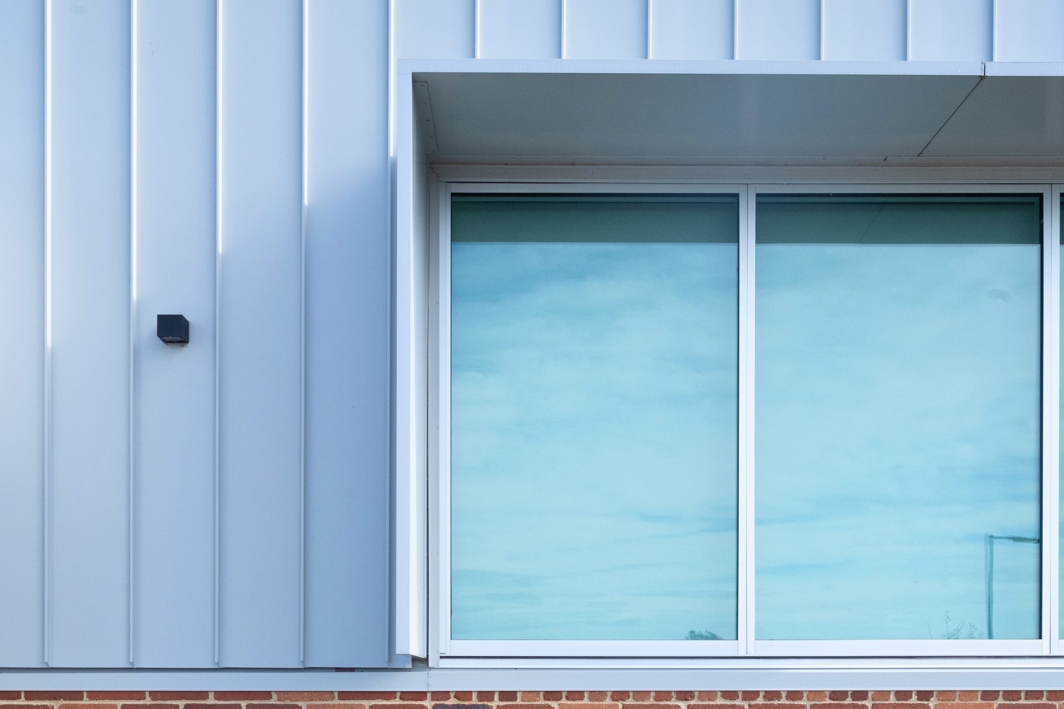
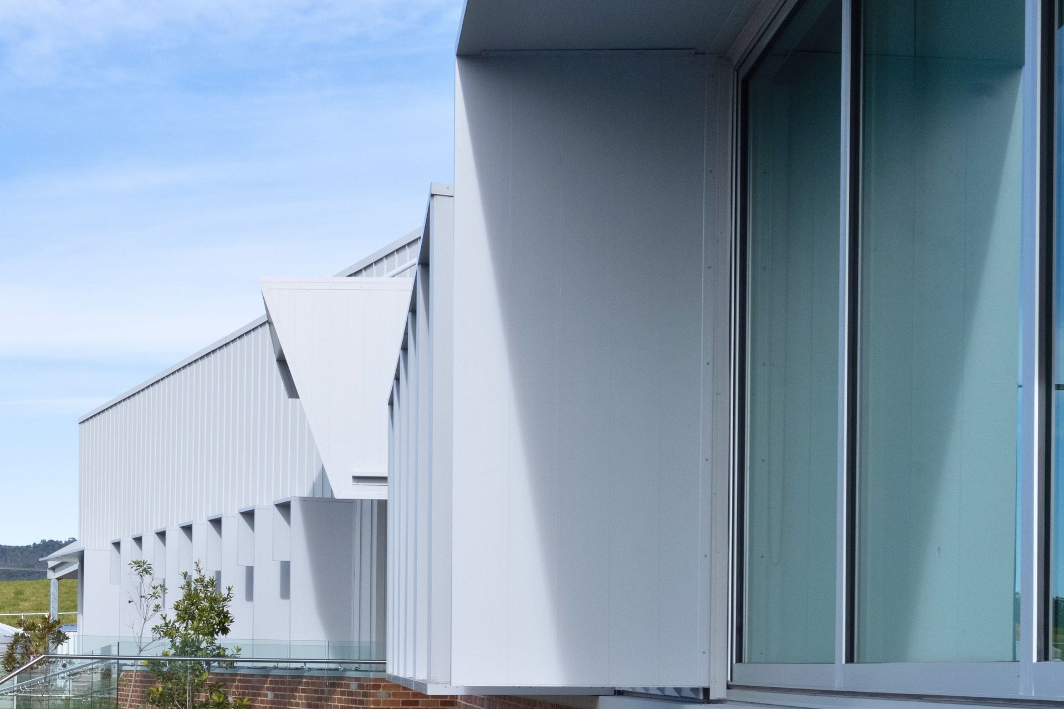
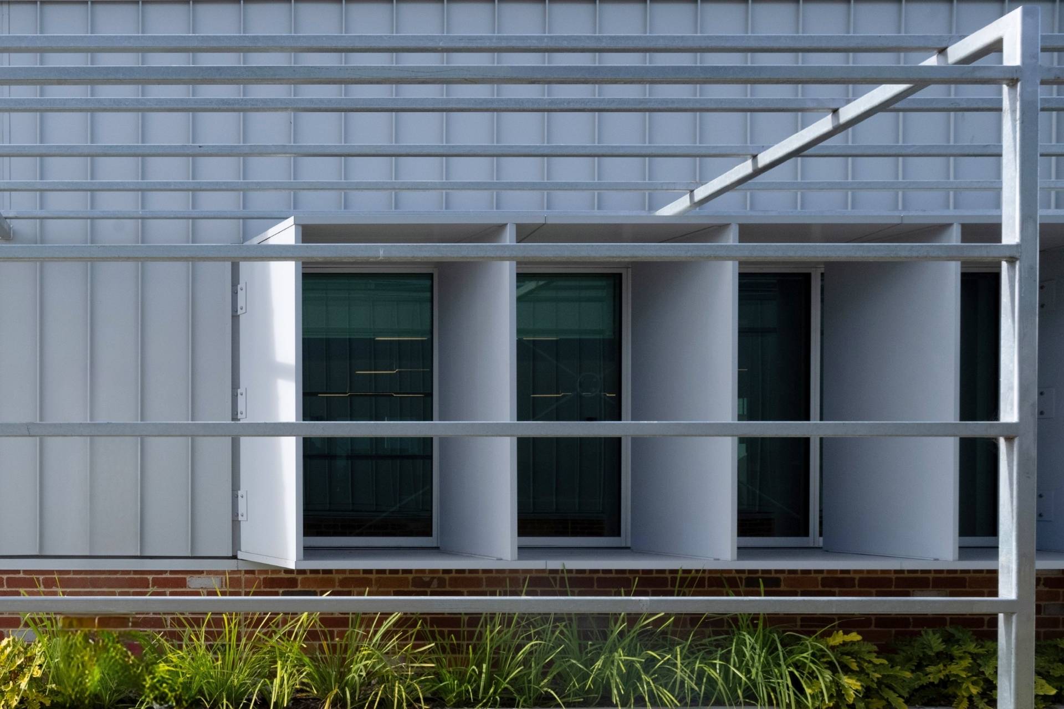
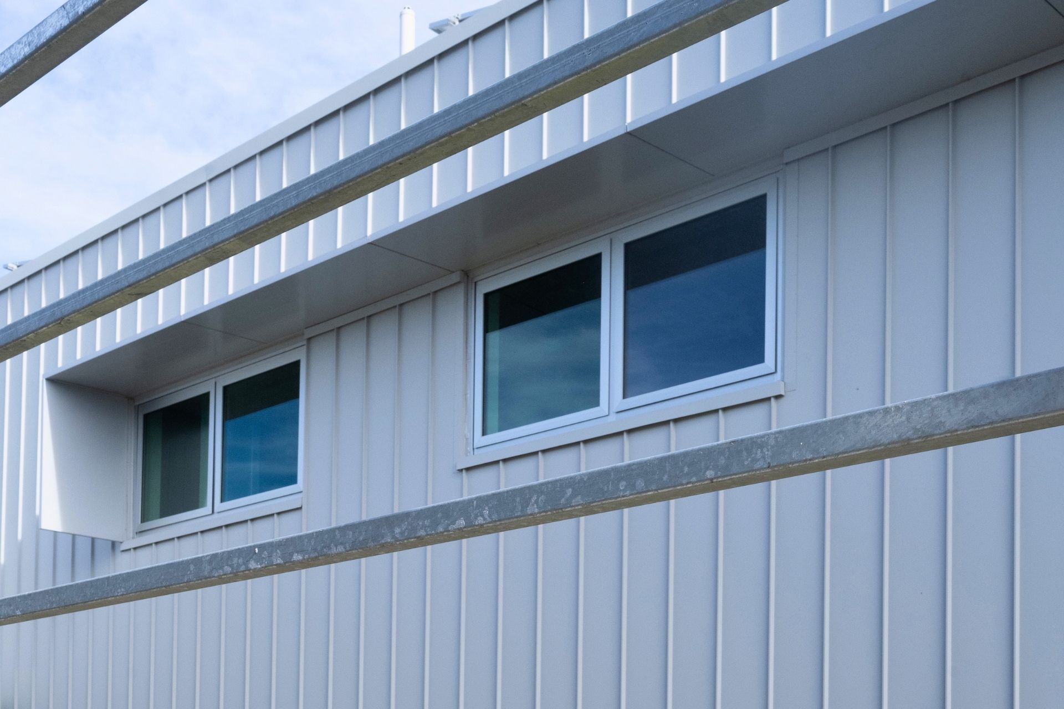
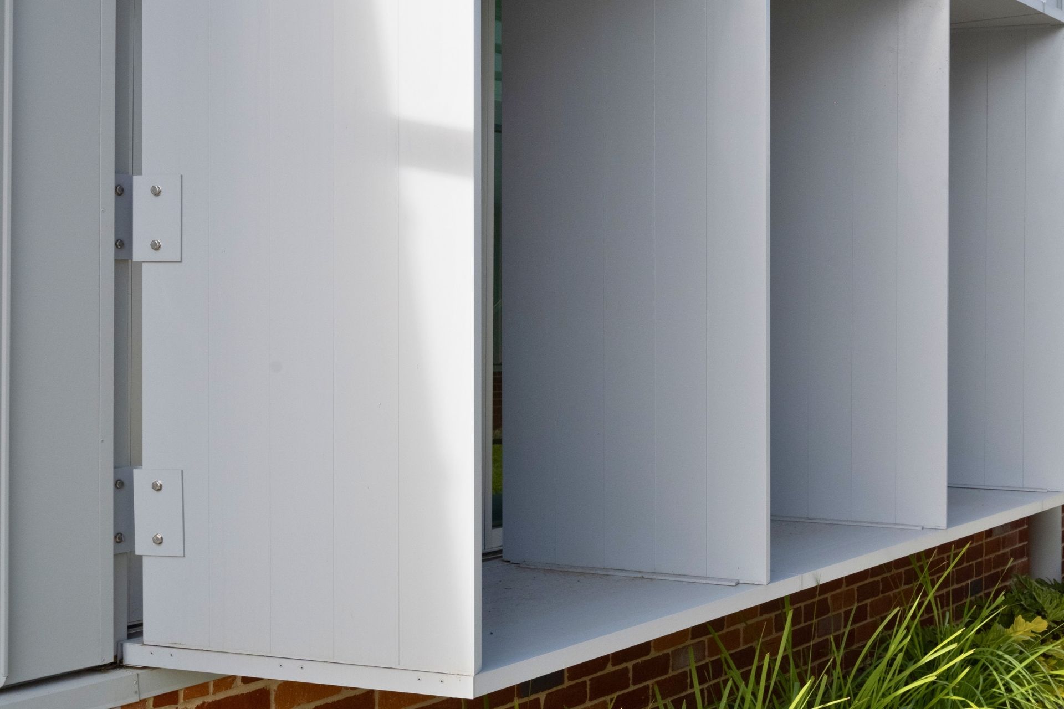
Caprice Series® sun hoods bring that vision to life, adding depth and definition to the windows while providing external solar shading. Horizontal and vertical panels frame each opening, with a Silver Grey Matt finish complementing the building’s restrained material palette.
The challenge was bringing the 784 mm deep shrouds together at compound mitred corners while maintaining a seamless appearance.
Louvreclad worked closely with GHD Design and St Hilliers project team to coordinate panel alignment, structural support and connections. Carefully developed detailing accommodated the building’s varied support conditions while preserving the crisp geometry and visual continuity of the design.
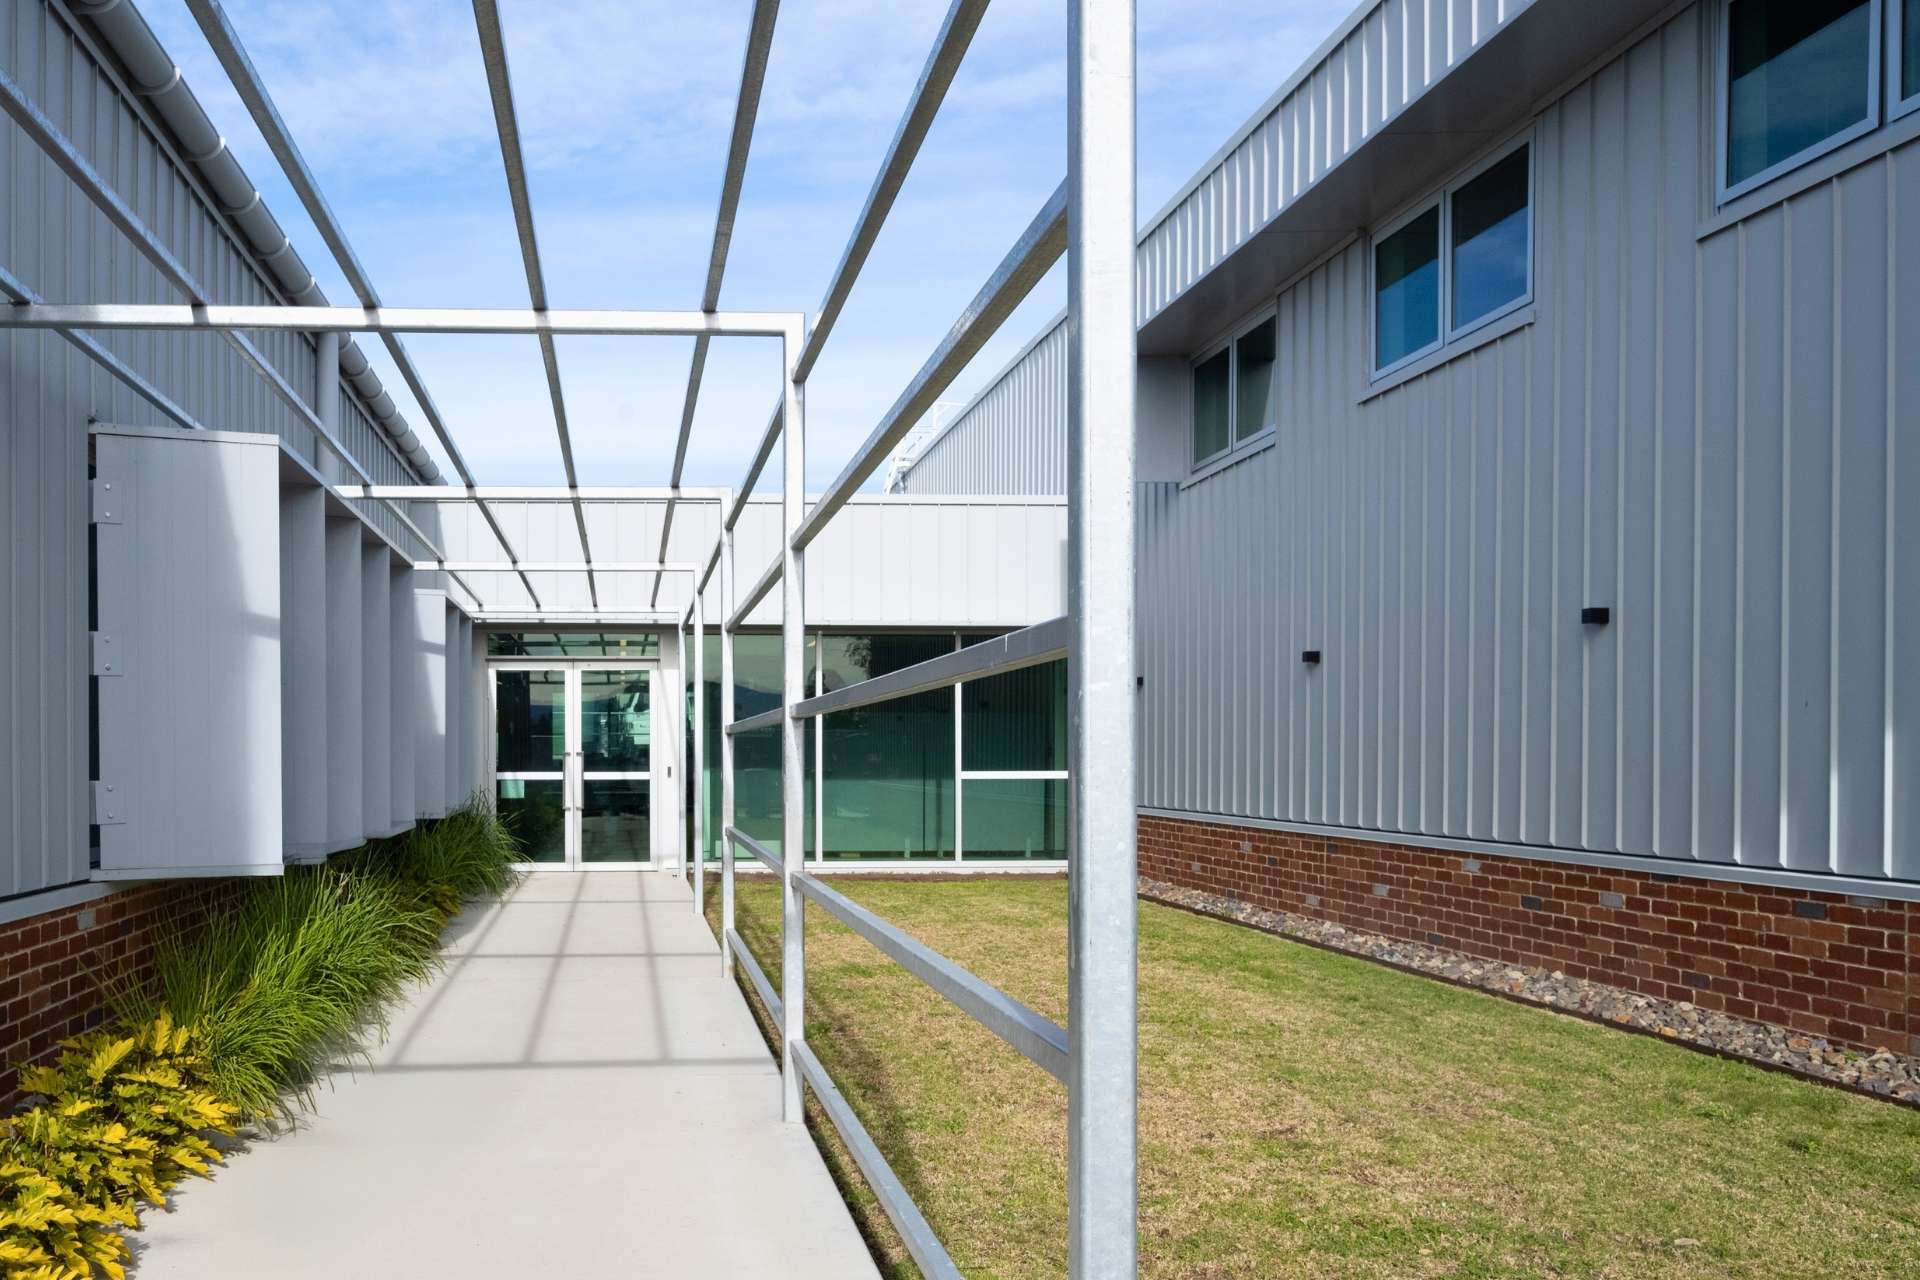
Precision fabrication and coordinated installation transformed the detailed assemblies into a cohesive façade. Close collaboration across Louvreclad’s design, engineering and delivery teams ensured the complex junctions came together with a clean, consistent finish.
The Caprice Series® shrouds were finished in Dulux® Duratec® Zeus® Silver Grey Matt, with colour-matched fixings completing the appearance. At ground level, Nexus Series® Commercial Louvres in Interpon® D1000 Black Satin support the building’s ventilation requirements.
Delivered with head contractor St Hilliers, the completed package shows how thoughtful detailing can make complex forms appear effortless.
The project received a Commendation for Commercial Architecture at the Australian Institute of Architects’ 2026 NSW Regional Architecture Awards. Louvreclad is proud to have contributed alongside GHD Design, Bega Valley Shire Council and the wider project team to a workplace supporting the people who keep the region running.
Reach out today to discuss your facade solution requirements; we would love to hear from you.
"*" indicates required fields
We work with a wide range of clients and partners around Australia who trust our reputation, value our market knowledge and who can vouch for our competence.