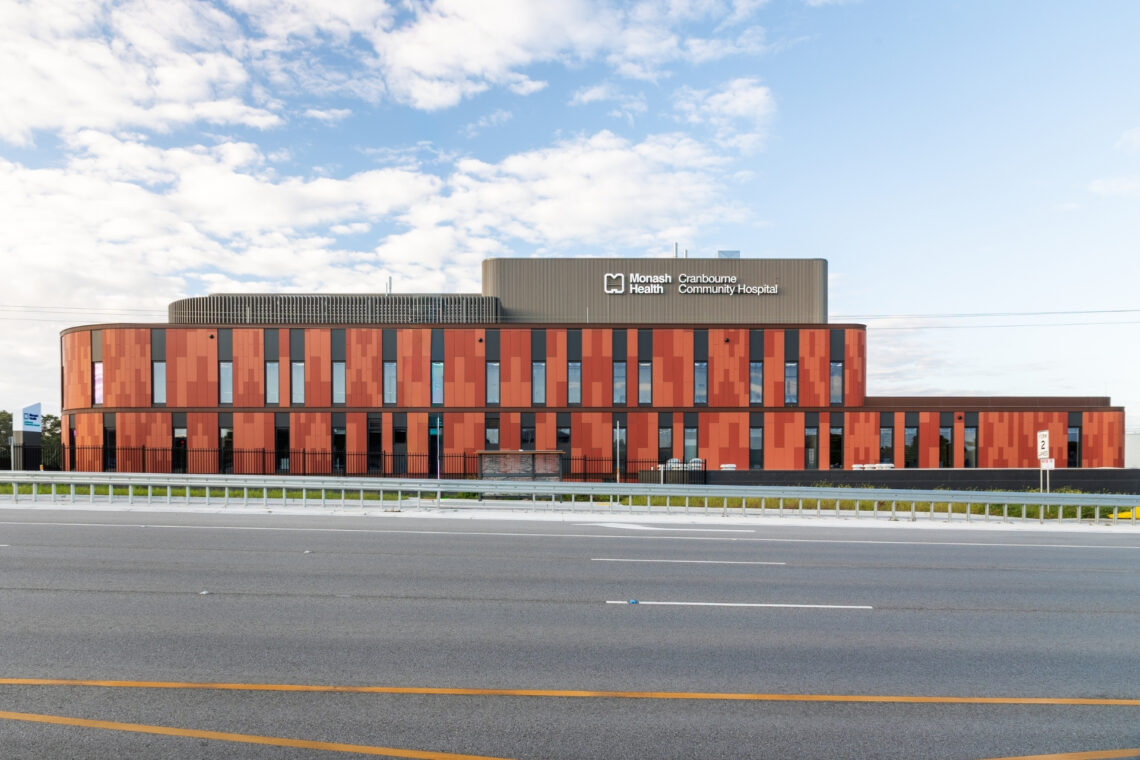
Cranbourne Community Hospital
Health
| Solution | Hudson Series® Acoustic Louvre Kensington Series® Rain Resistant Louvres Platinum Series® Aluminium Cladding Polaris Series® Perforated Metal Screens |
|---|---|
| Client | Translational Research Institute |
| Partners | Havendeen Roofing, Wilson Architects |
| Finishes | Dulux® Duratec® Zeus® White Gloss, Dulux® Duratec® Zeus® Black Matt, Dulux® Duratec® Zeus® Monument Satin, Dulux® Duratec® Zeus® Shale Grey Satin, Colorbond Surfmist, Dulux Duratec Zeus Surfmist Matt |

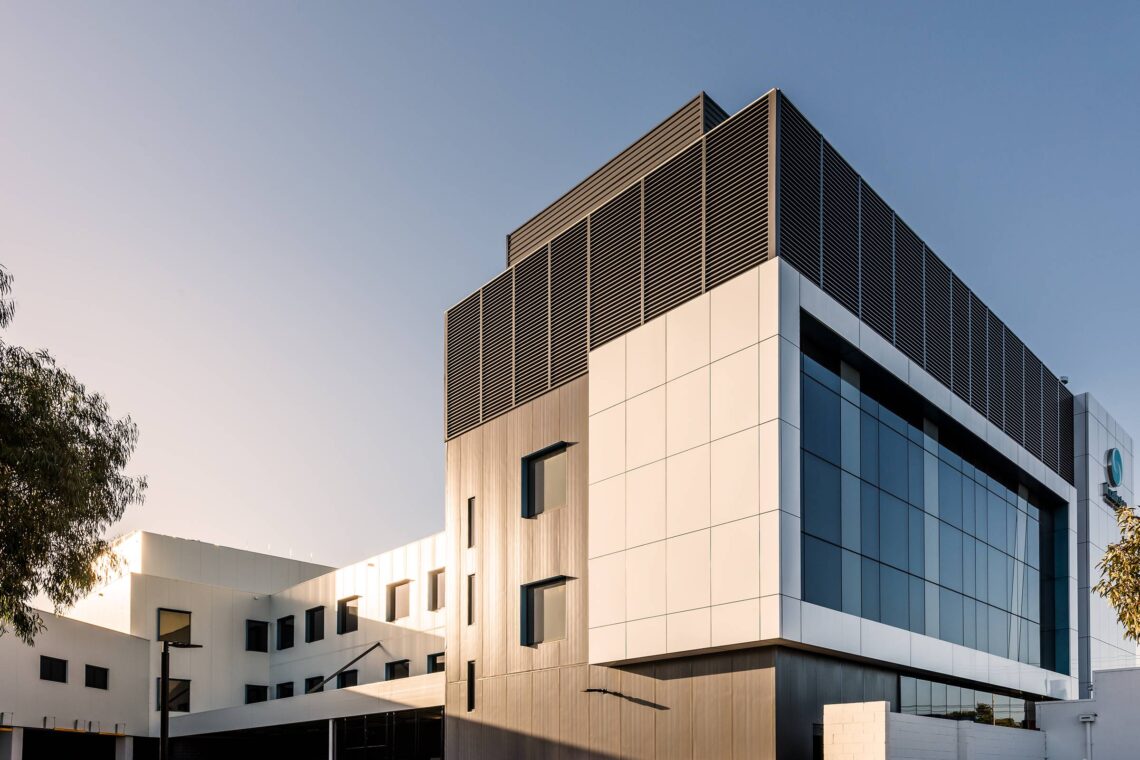
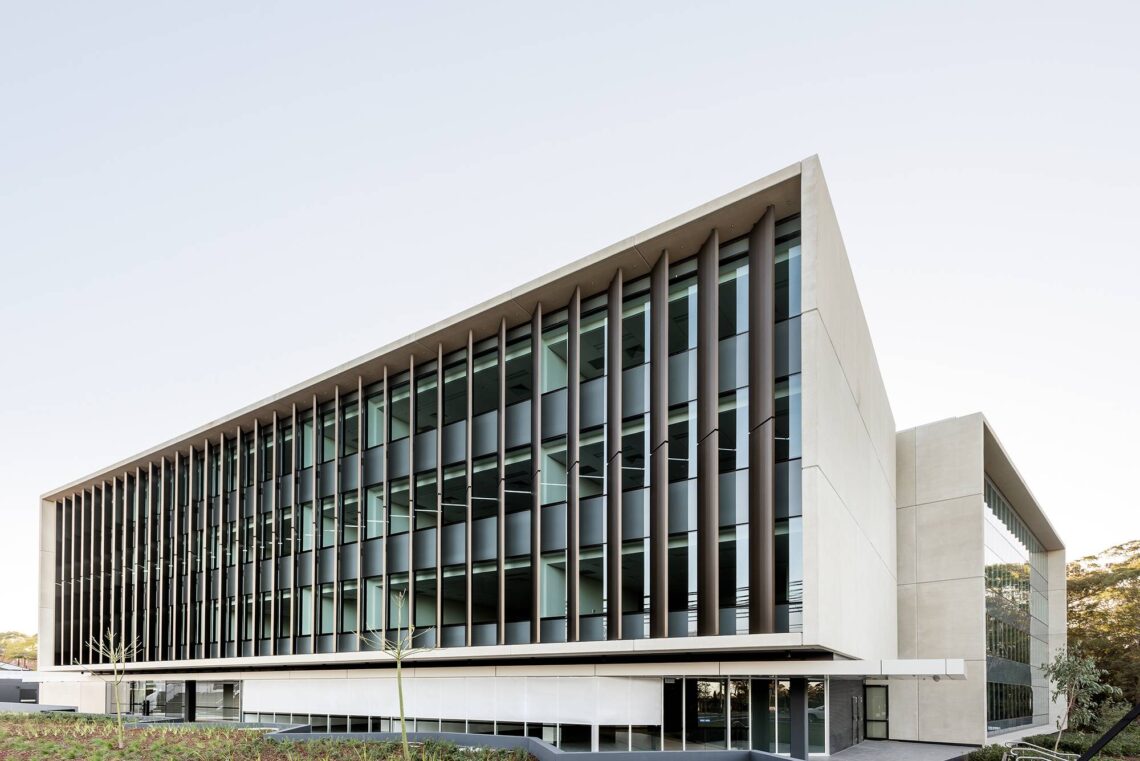
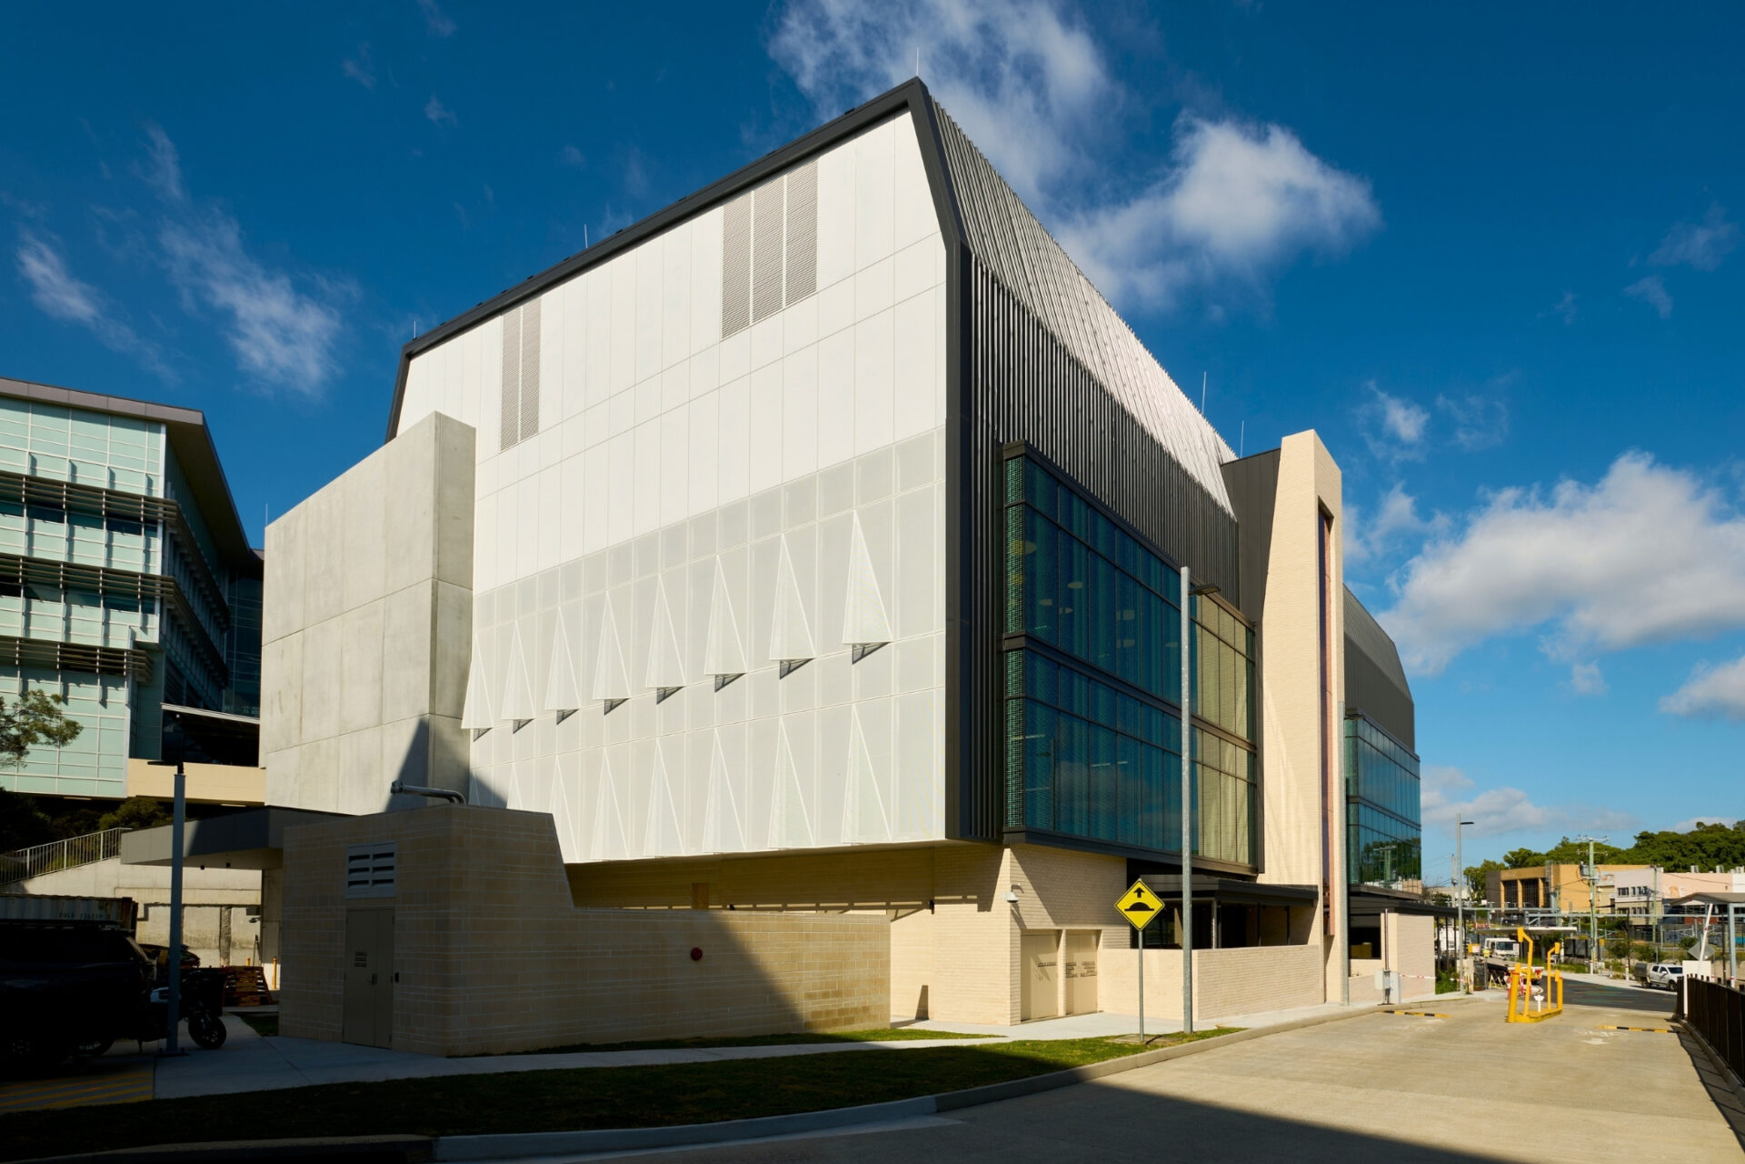
The TM @ TRI Translational Manufacturing Facility was designed to support Australia’s next generation of translational medical research. Wilson Architects envisioned a façade that combined large-format aluminium cladding, perforated screening, acoustic treatment and high-performance ventilation into a refined, contemporary building envelope worthy of a world-class research facility.
As the project progressed into procurement and construction, the focus shifted from architectural intent to buildability. Following Louvreclad’s engagement by Havendeen Roofing, it became clear that delivering the architect’s vision would require significant project-specific engineering and close coordination between the façade, structure and construction teams.
The project reinforced a lesson that applies to every complex façade: the architect’s vision is rarely the challenge—the challenge is making it buildable.
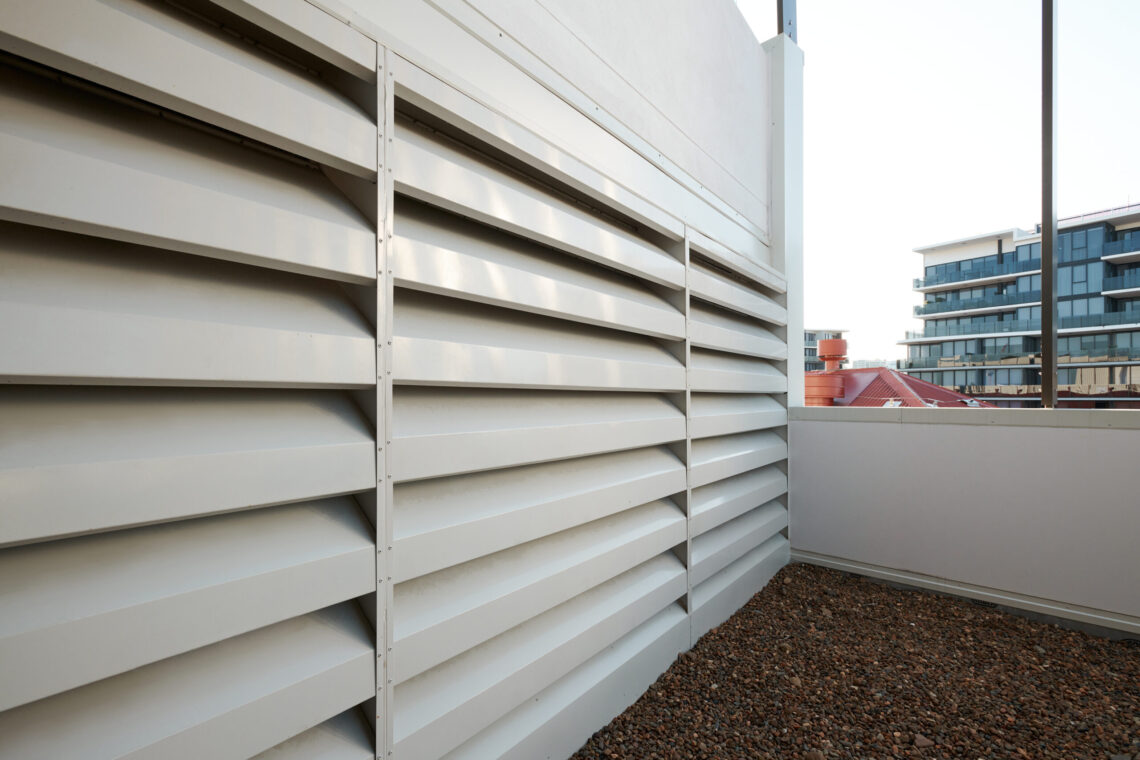
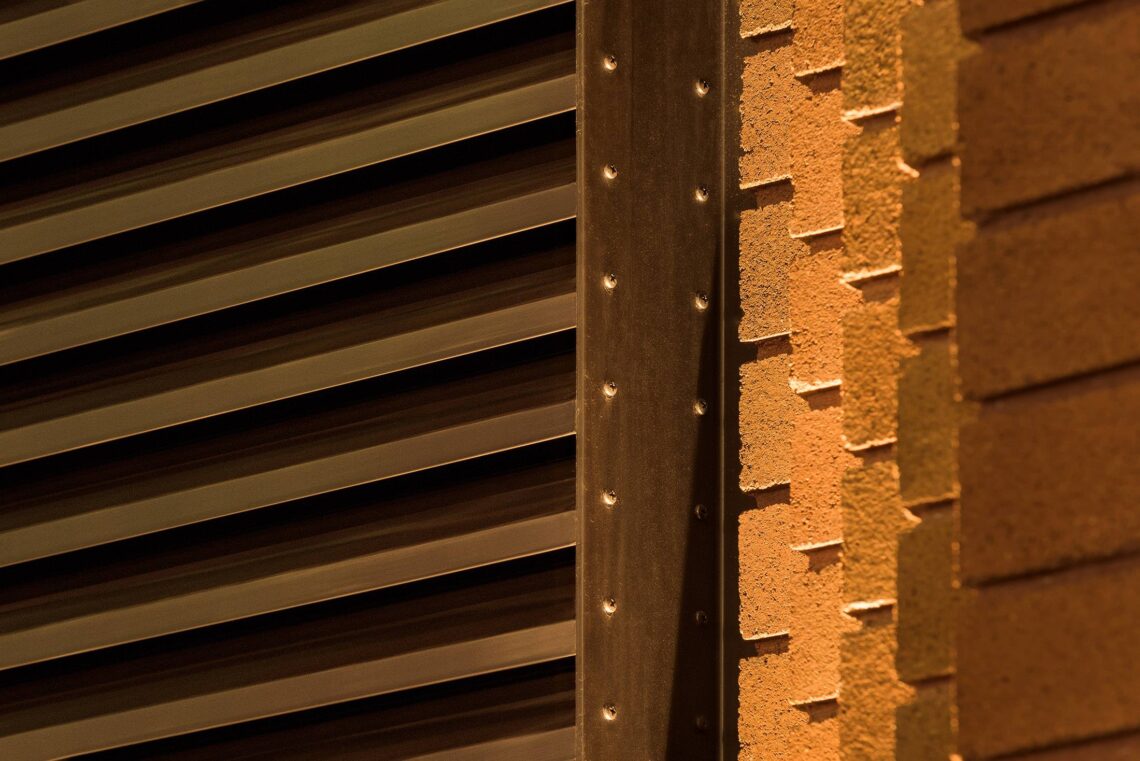
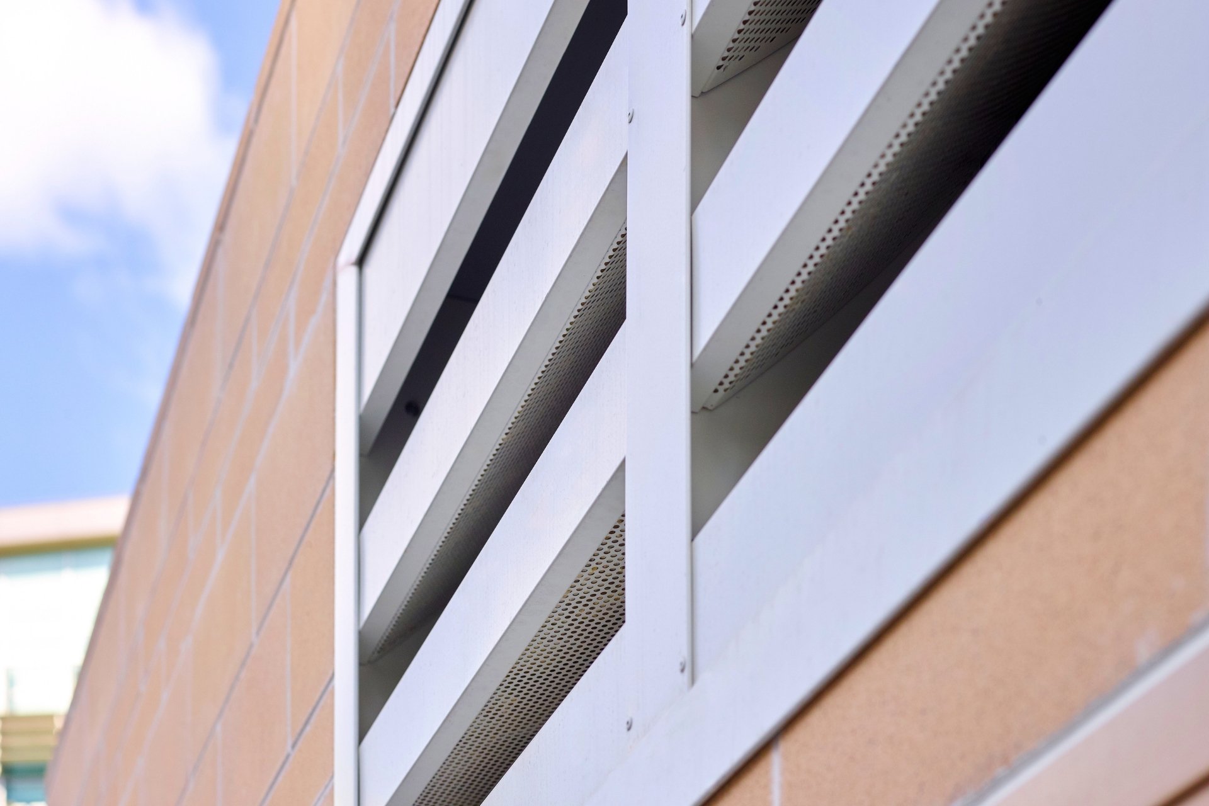
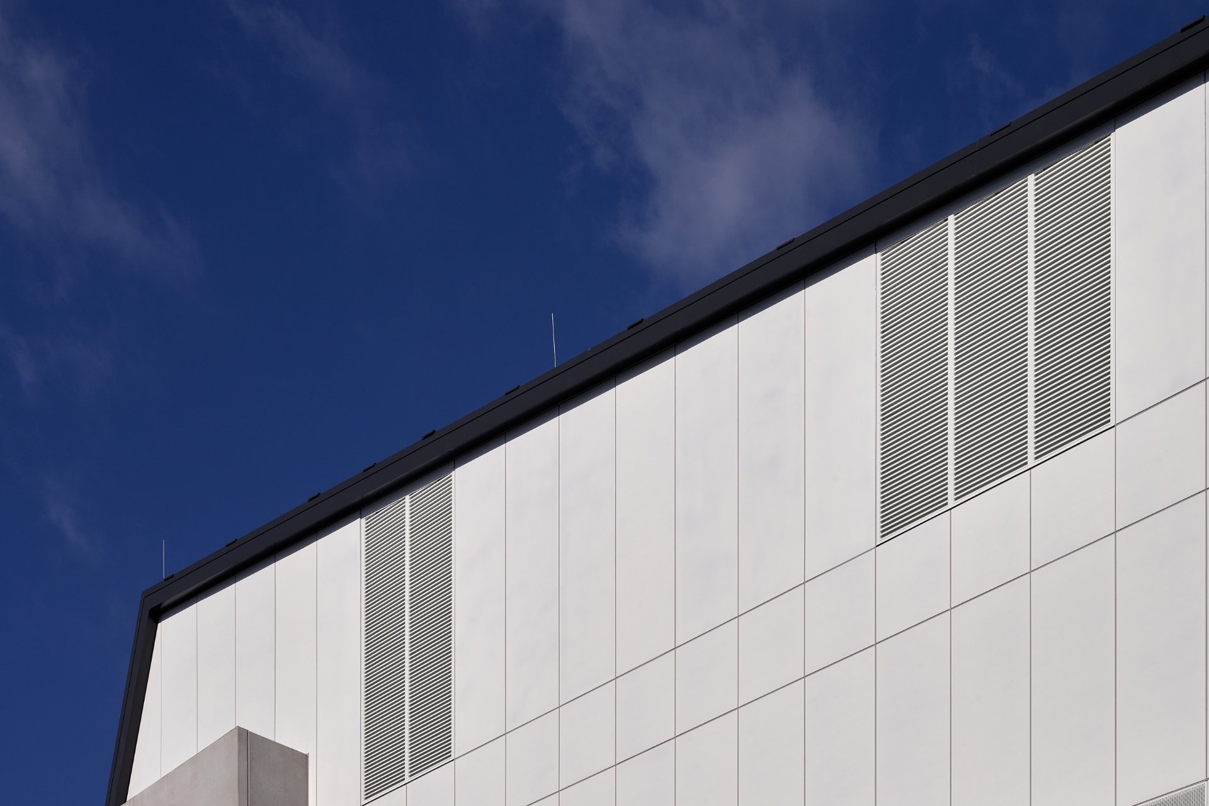
 Performance Louvres
Slimline three-pass weather louvres for rain resistance
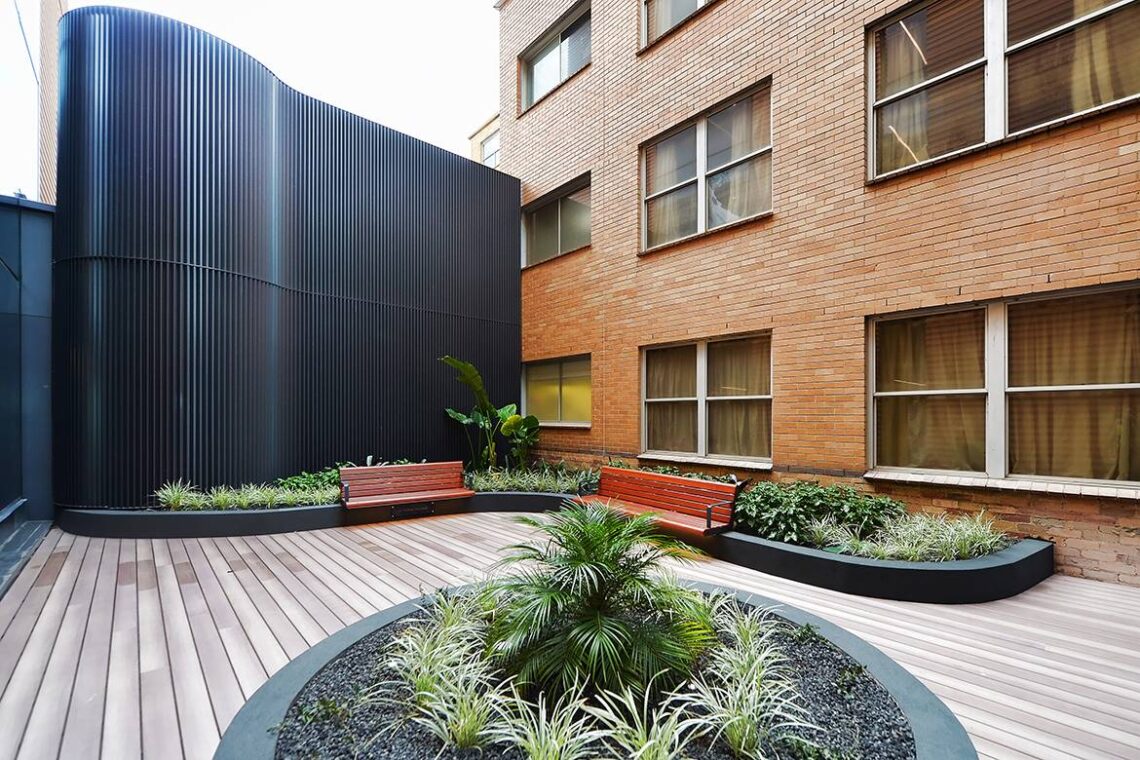
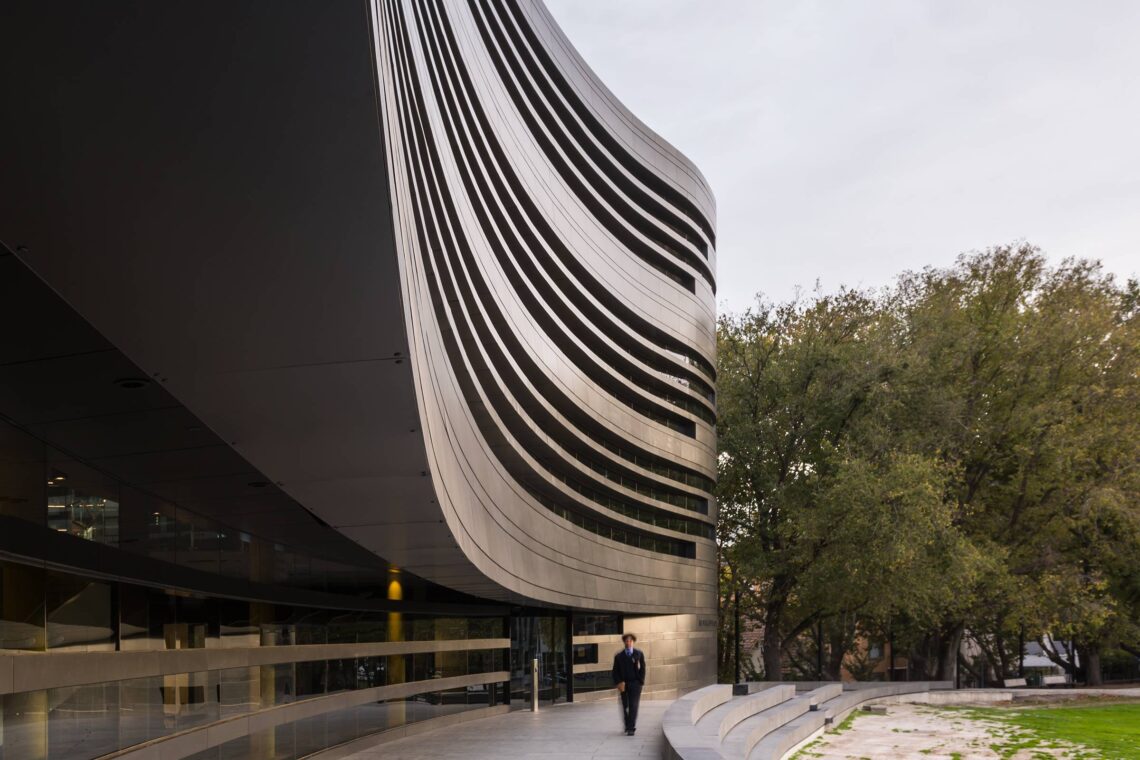
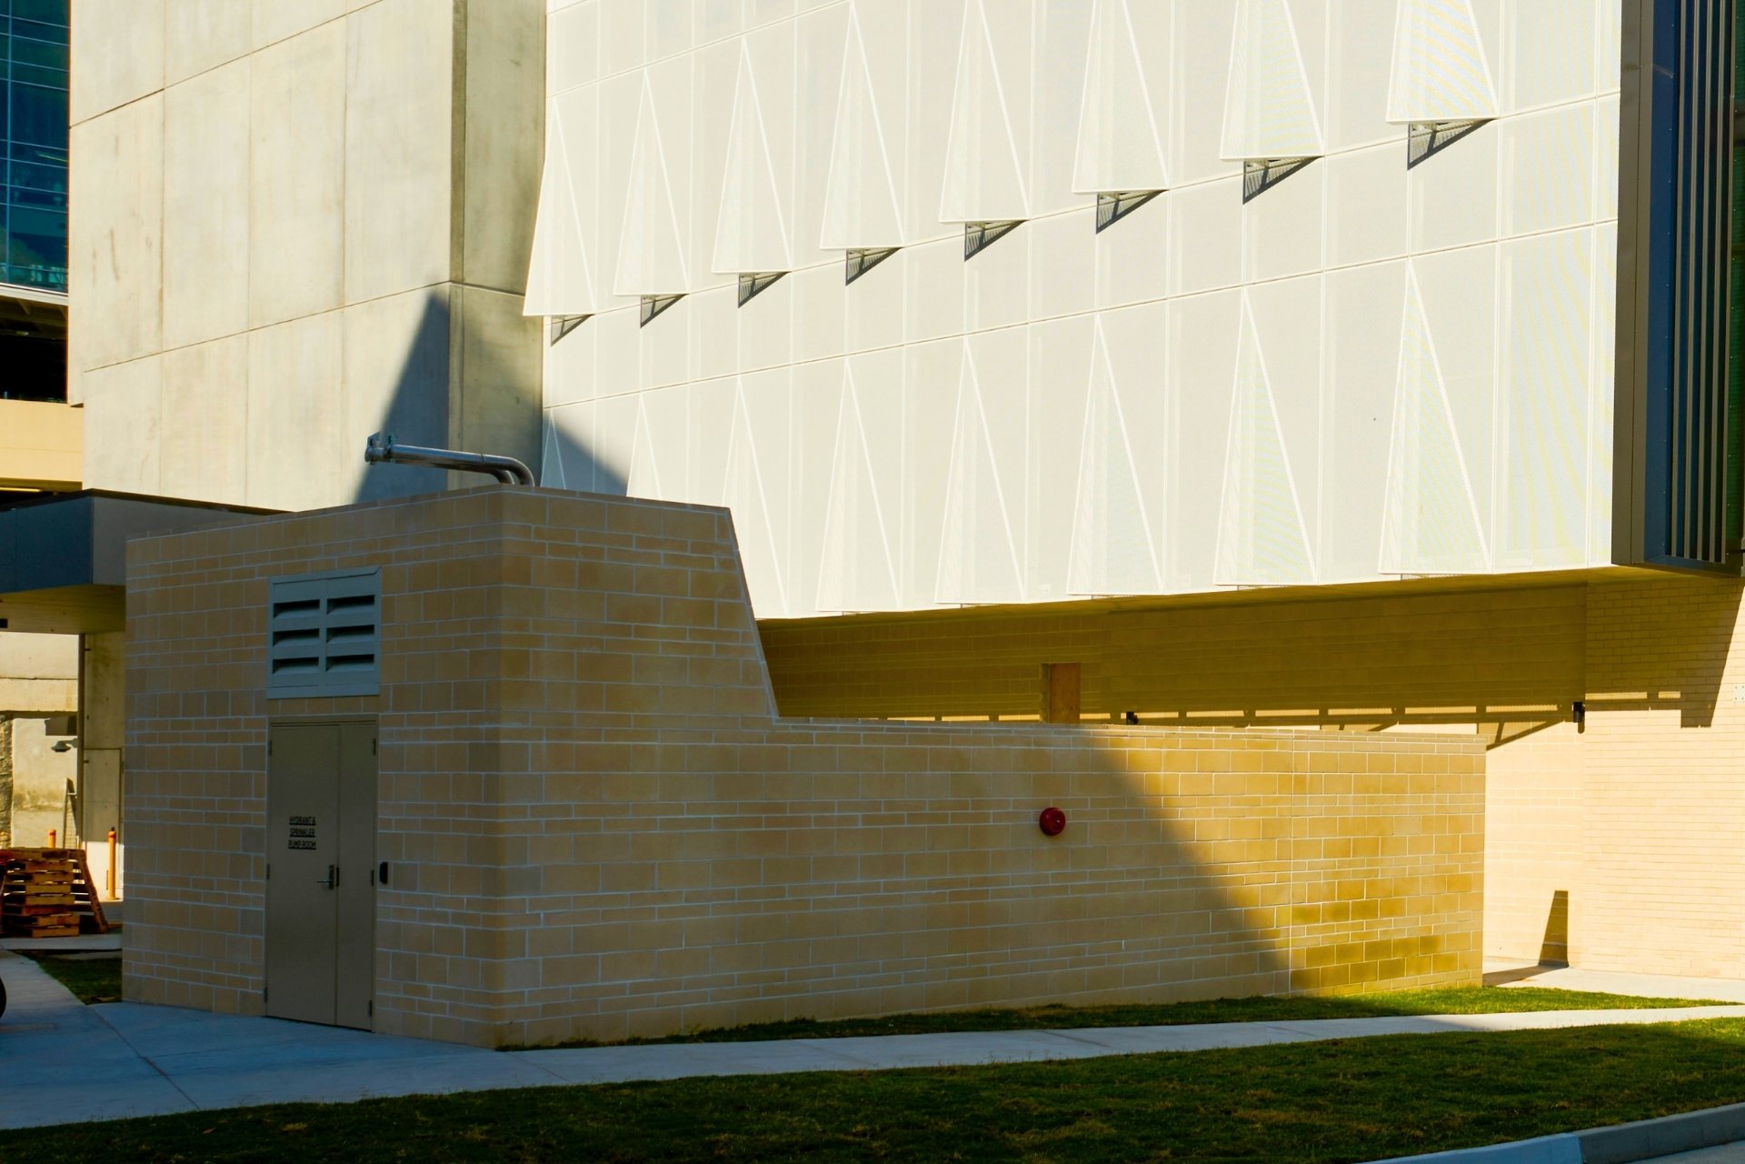
Marker 2 Facade Screens
Custom-engineered aluminium rain screen cladding with concealed fixing systems
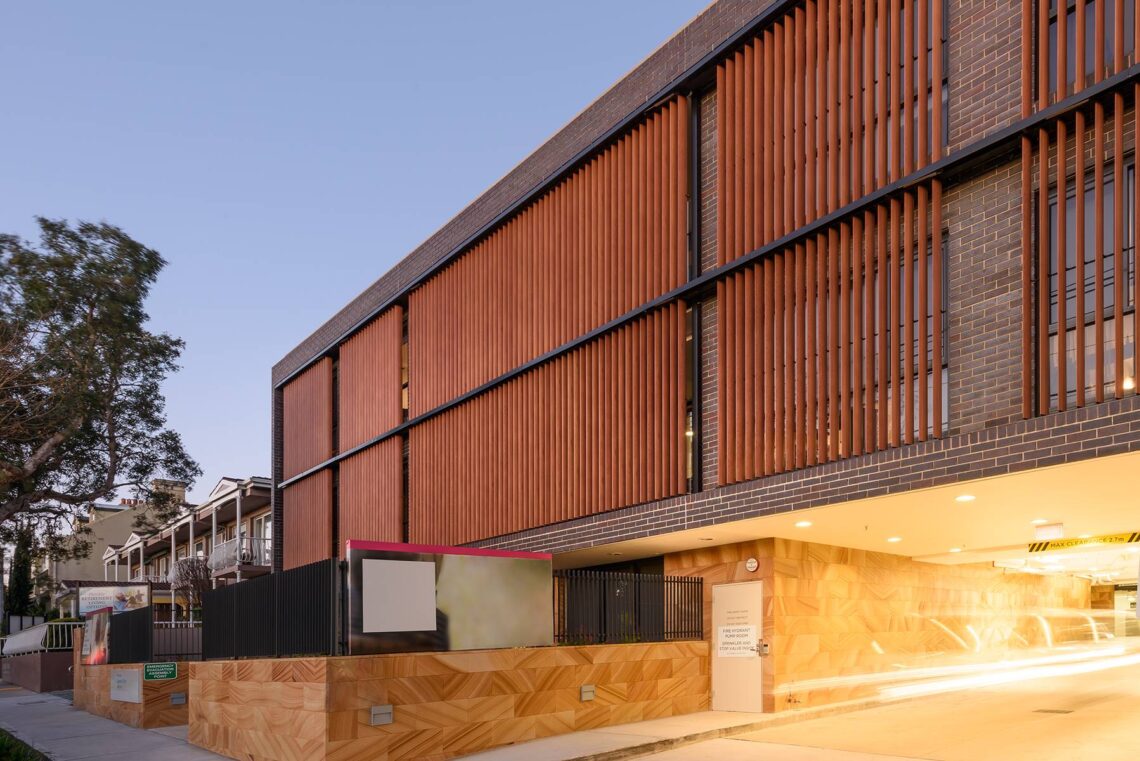
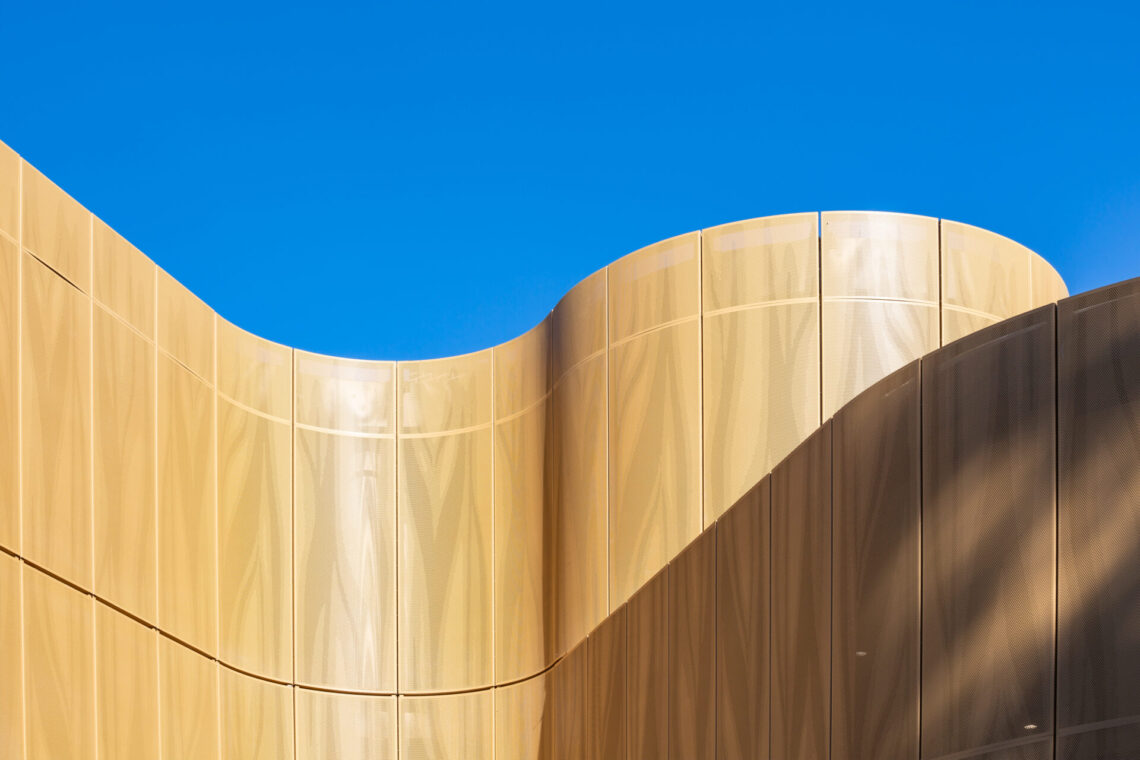
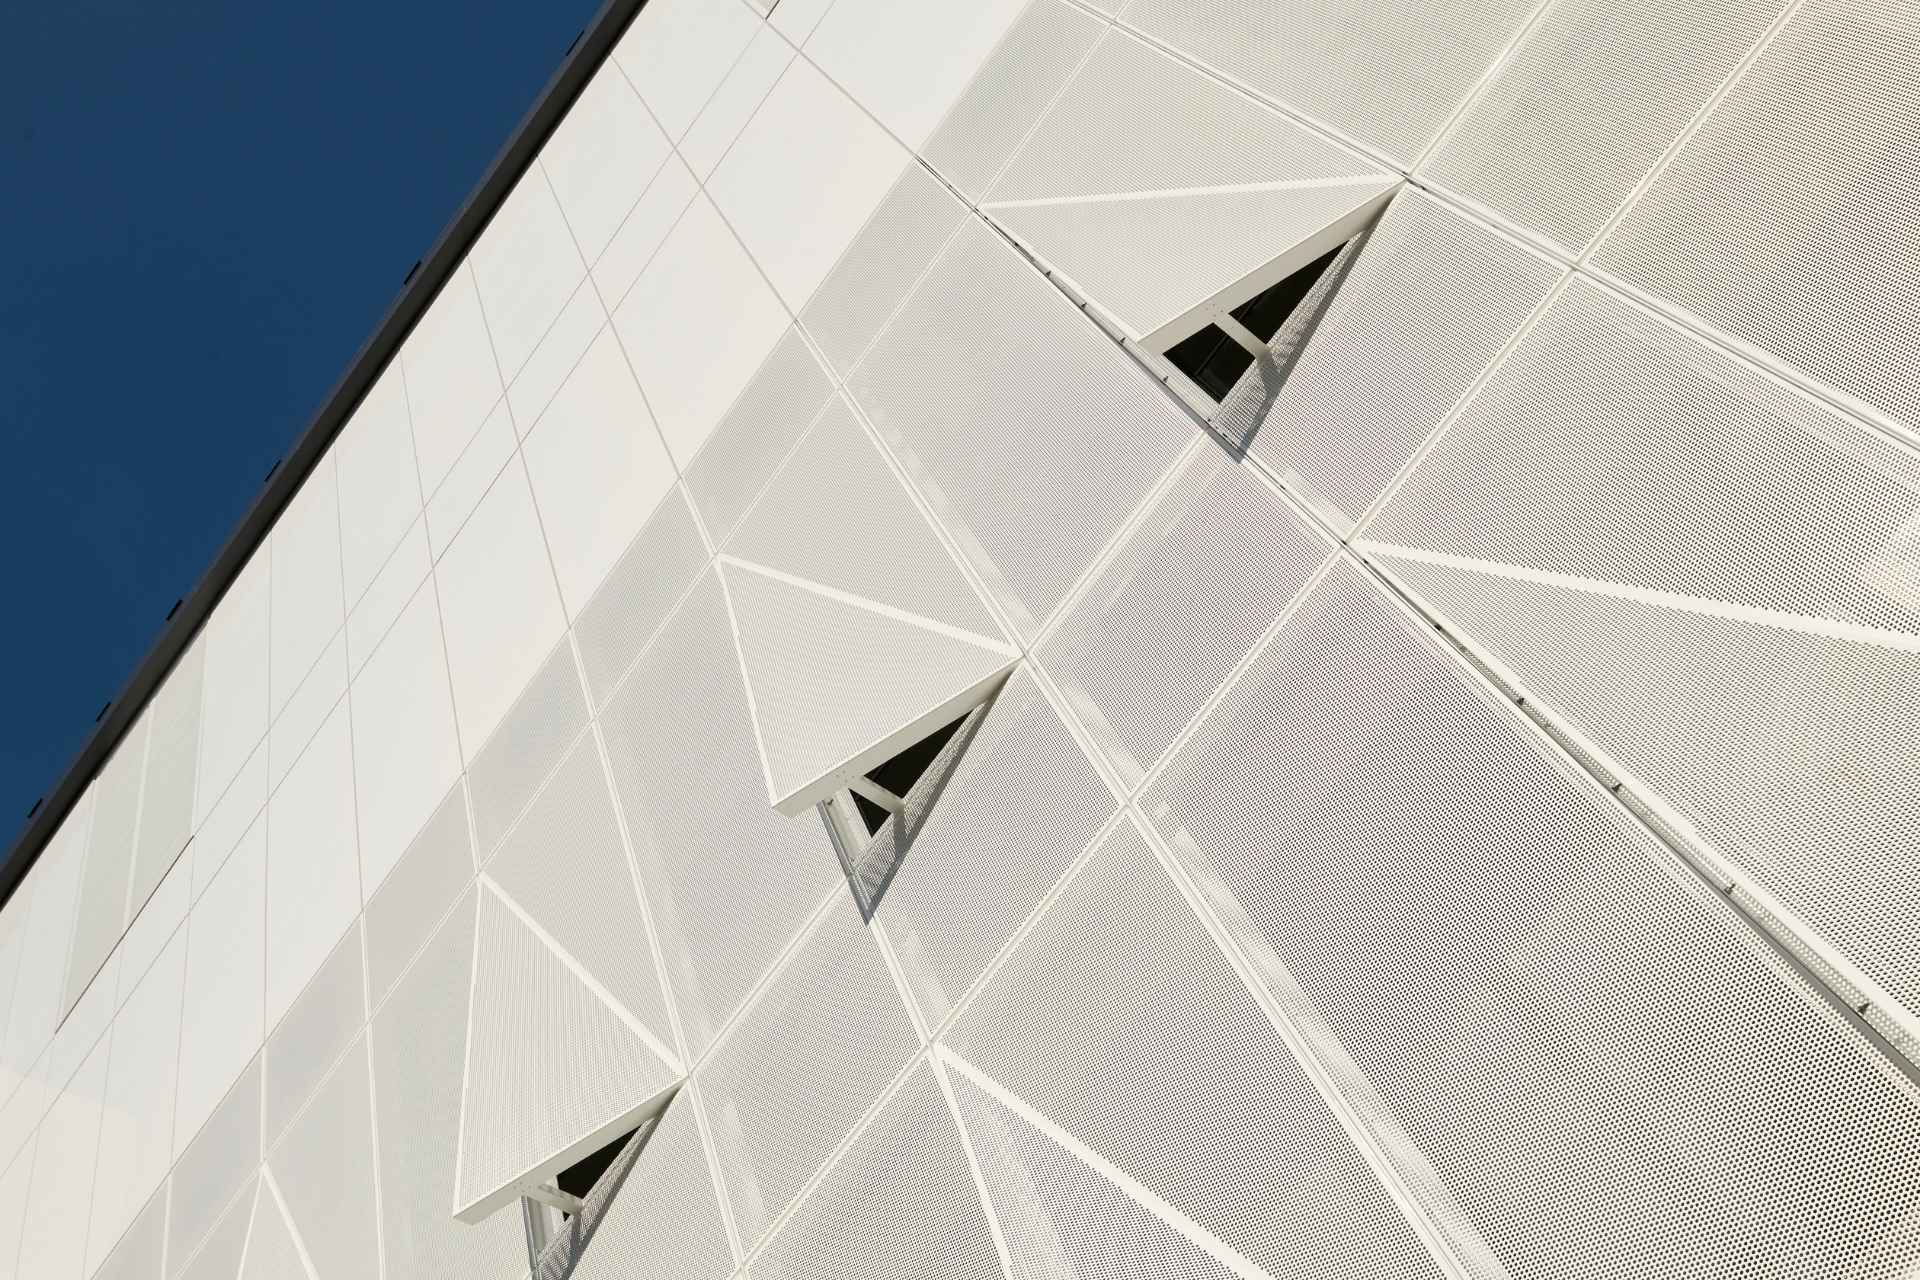
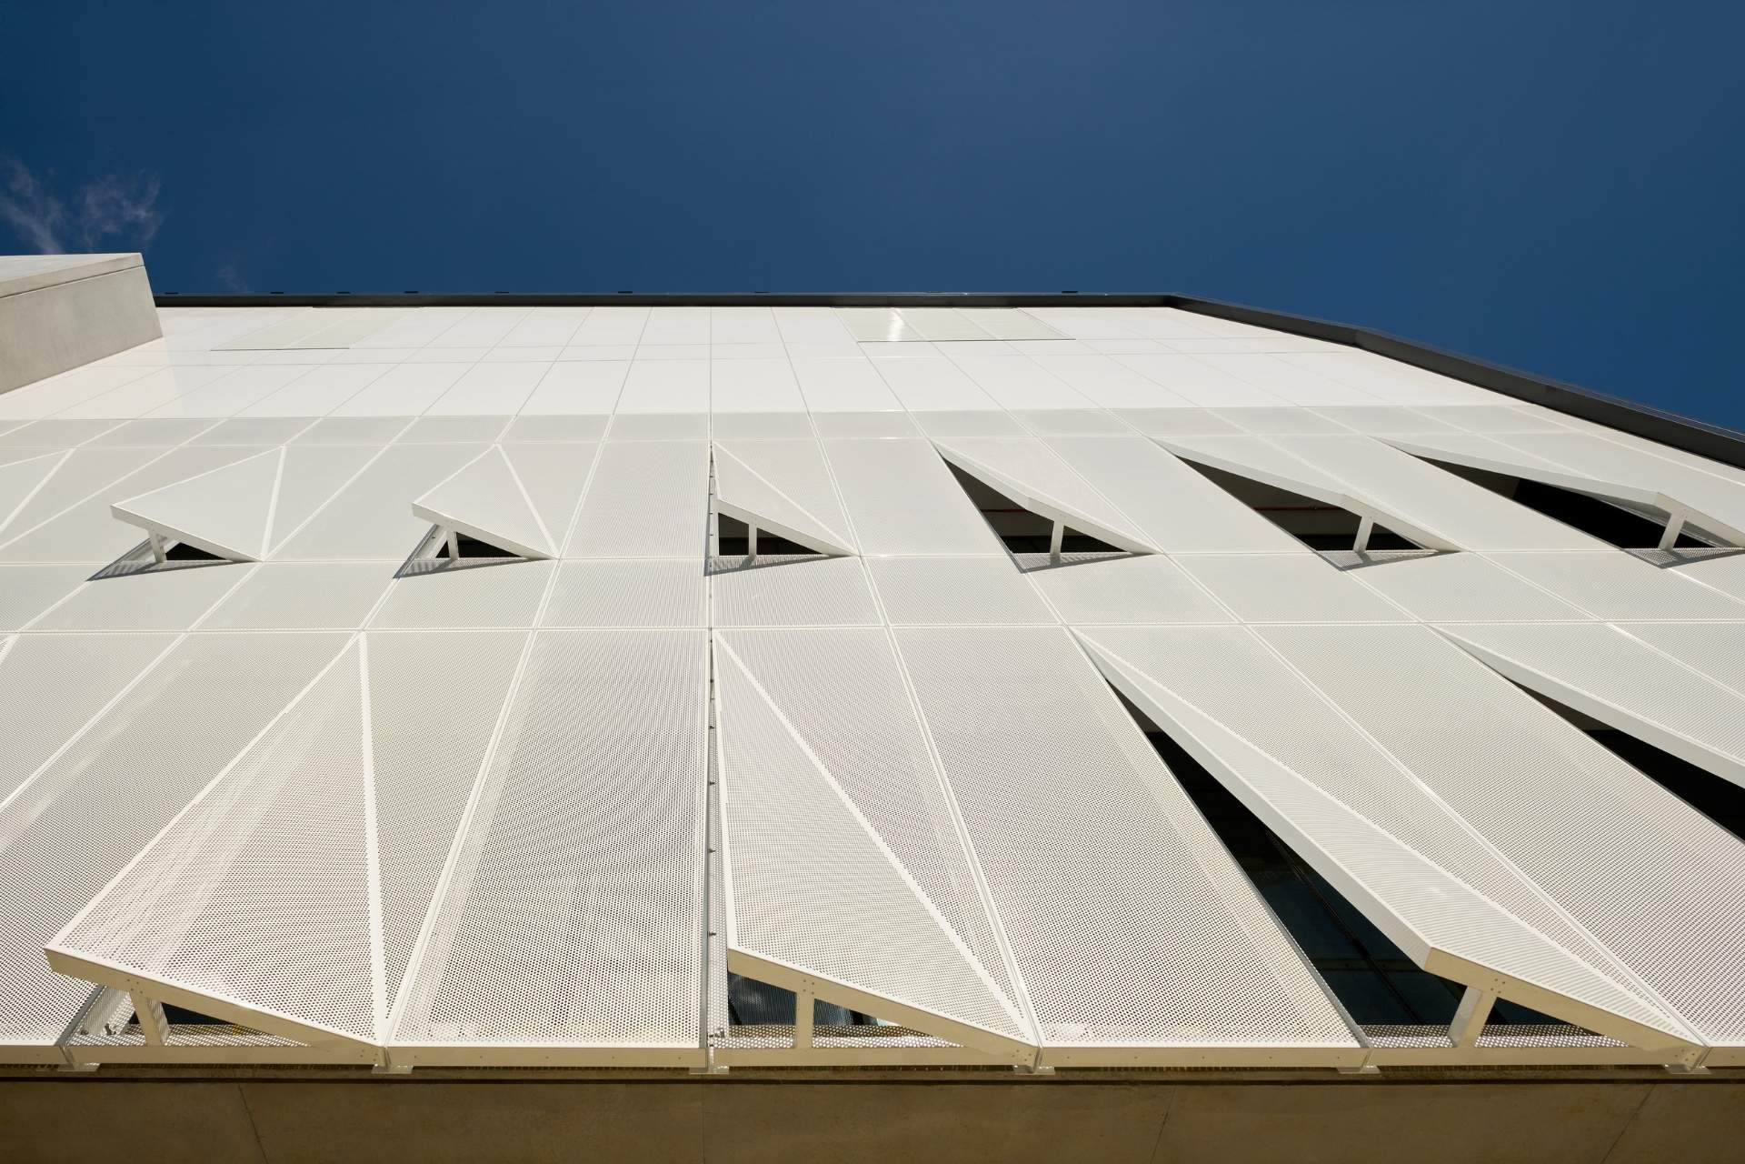
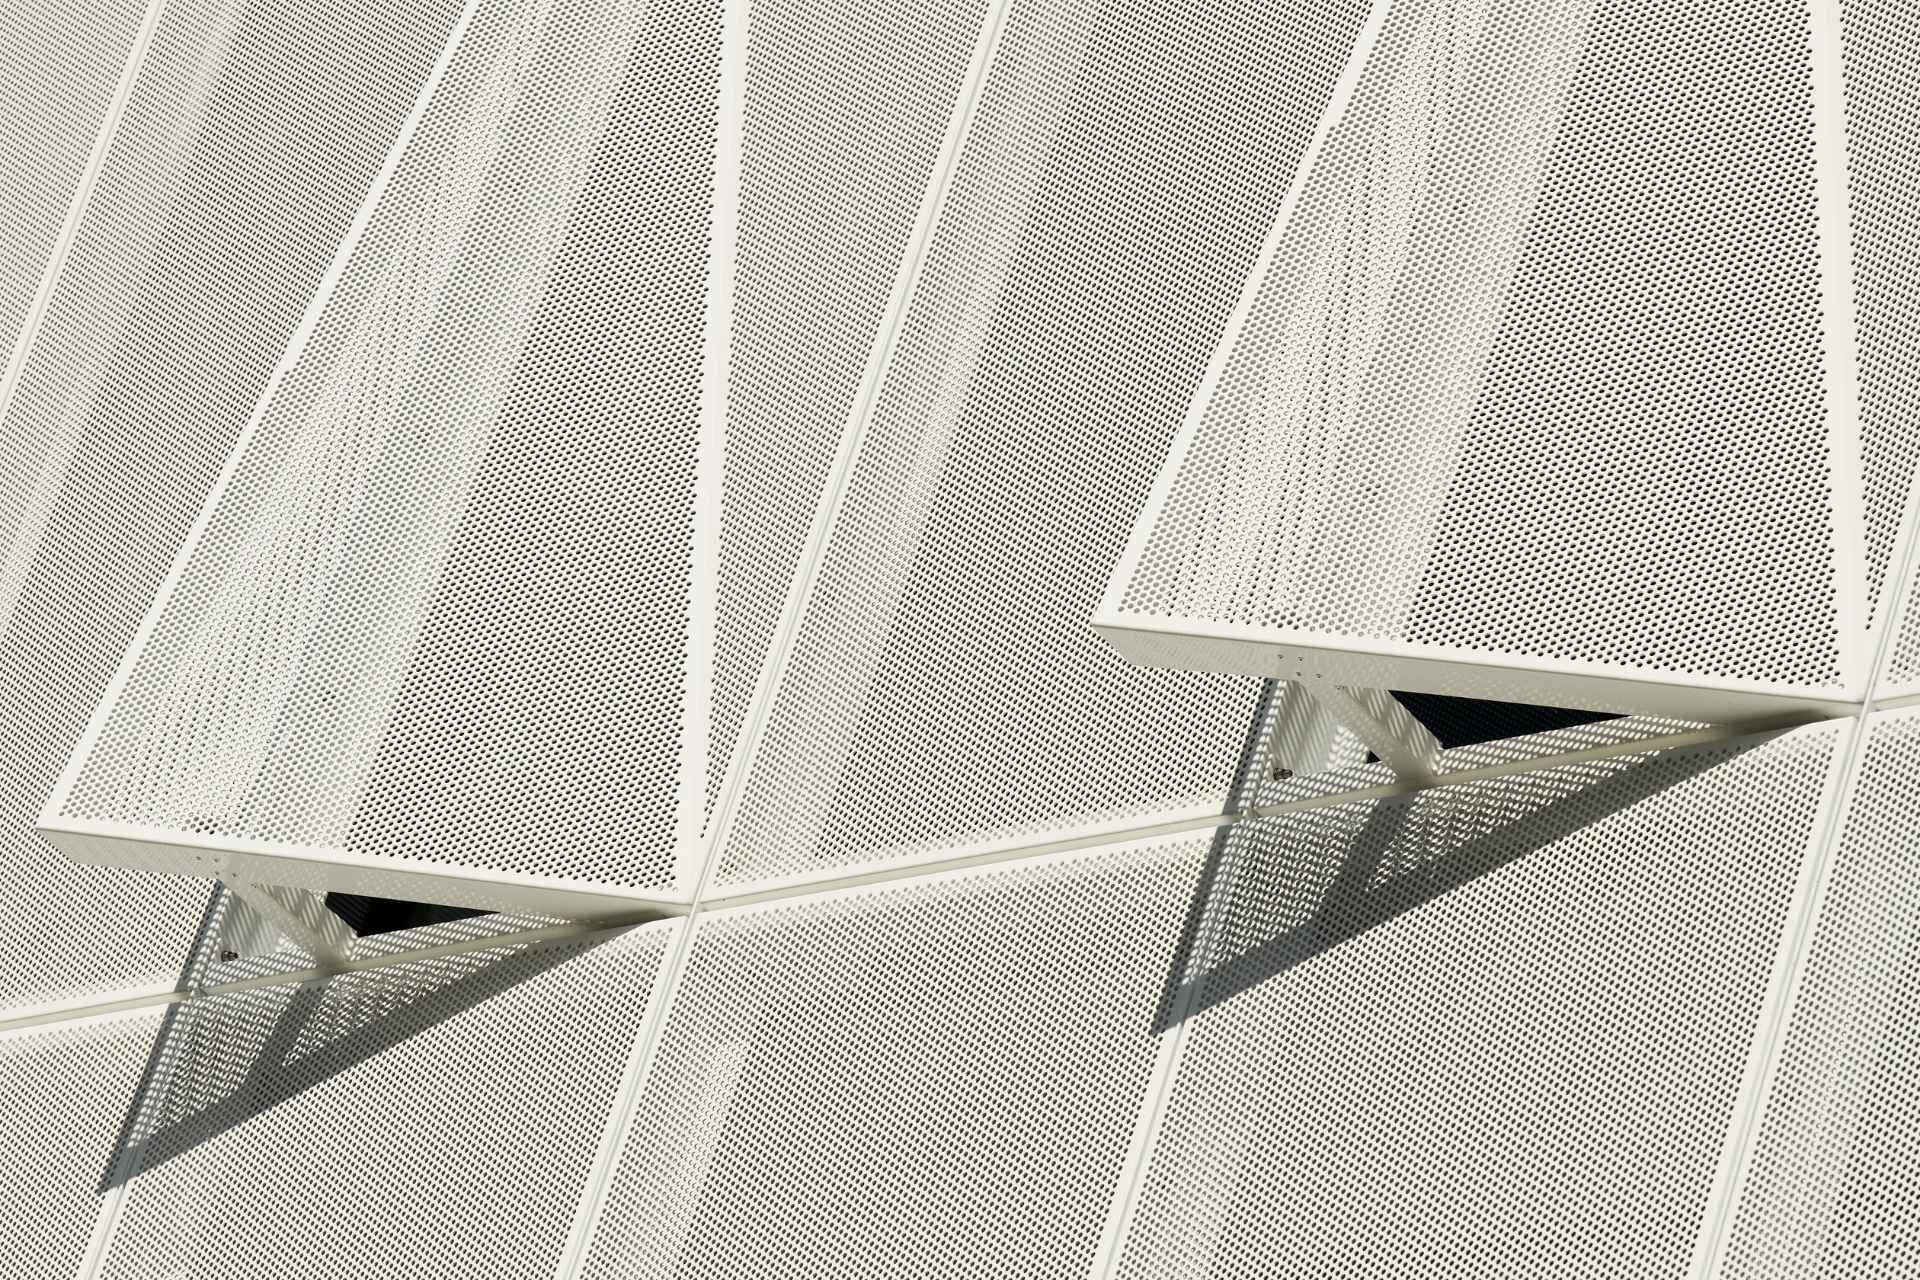
Marker 3 Facade Screens
Custom perforated aluminium screens with bespoke patterns and concealed fixings
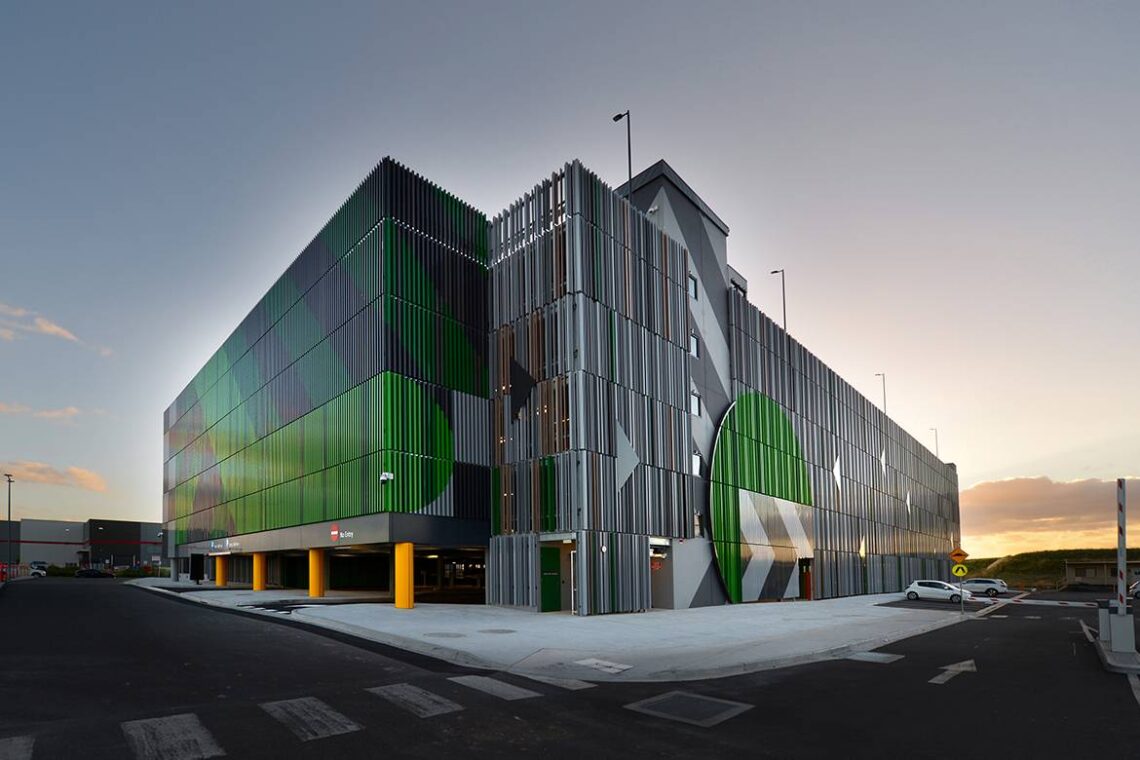
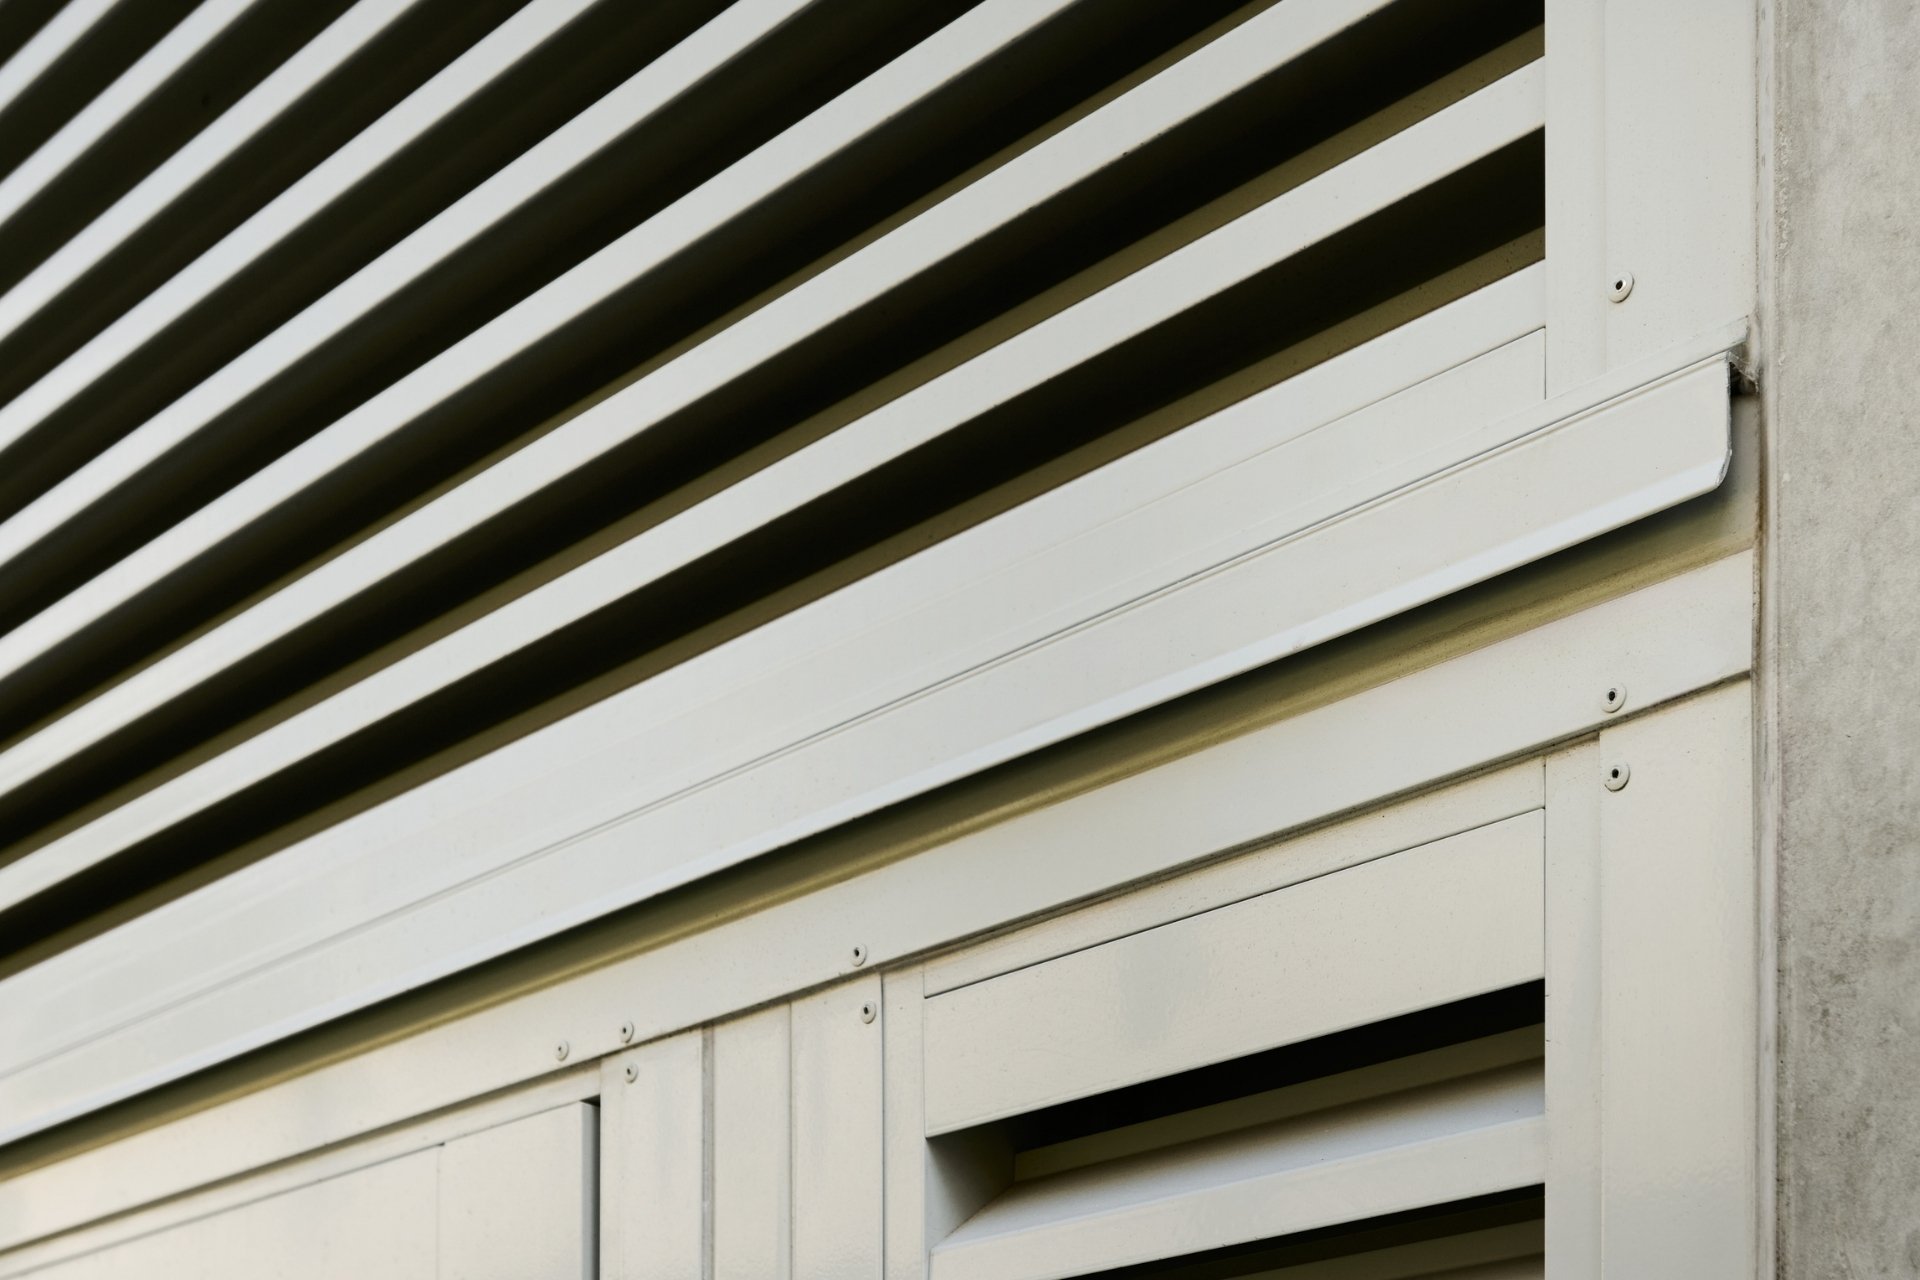
Marker 4 Performance Louvres
Acoustic louvres for noise reduction, ventilation, and rain defence
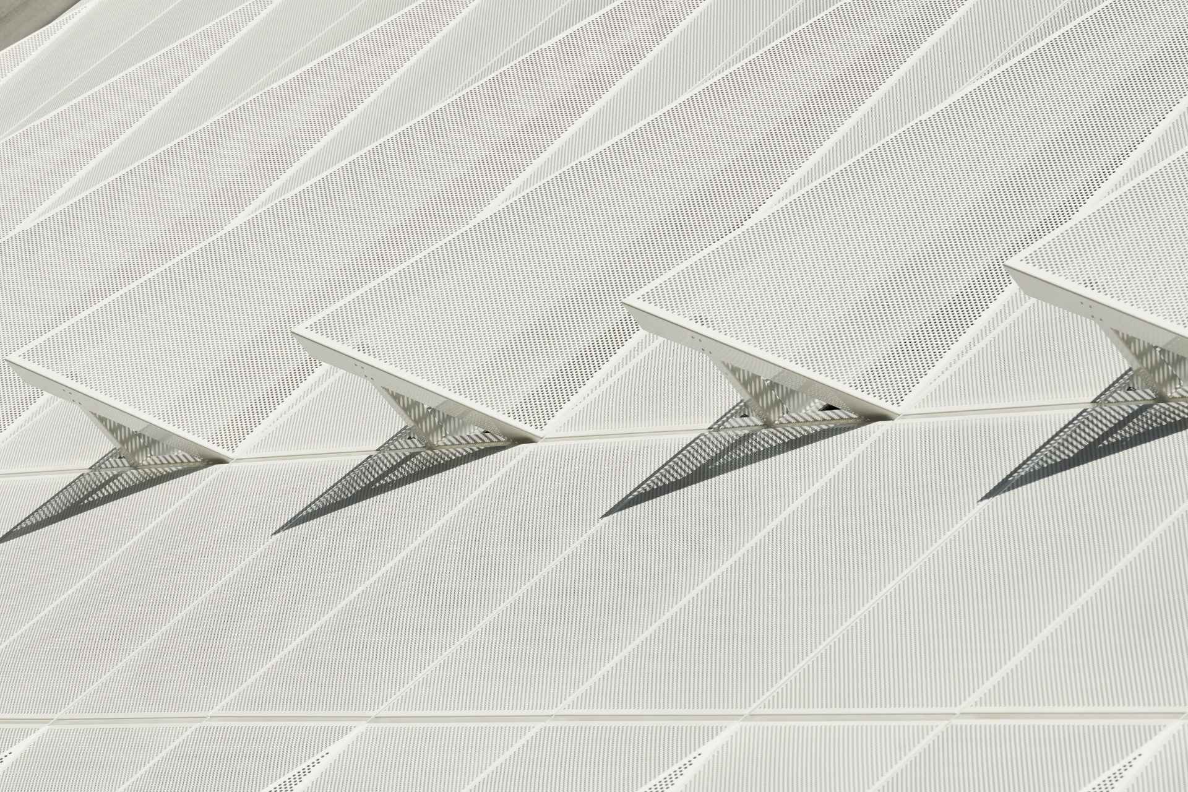
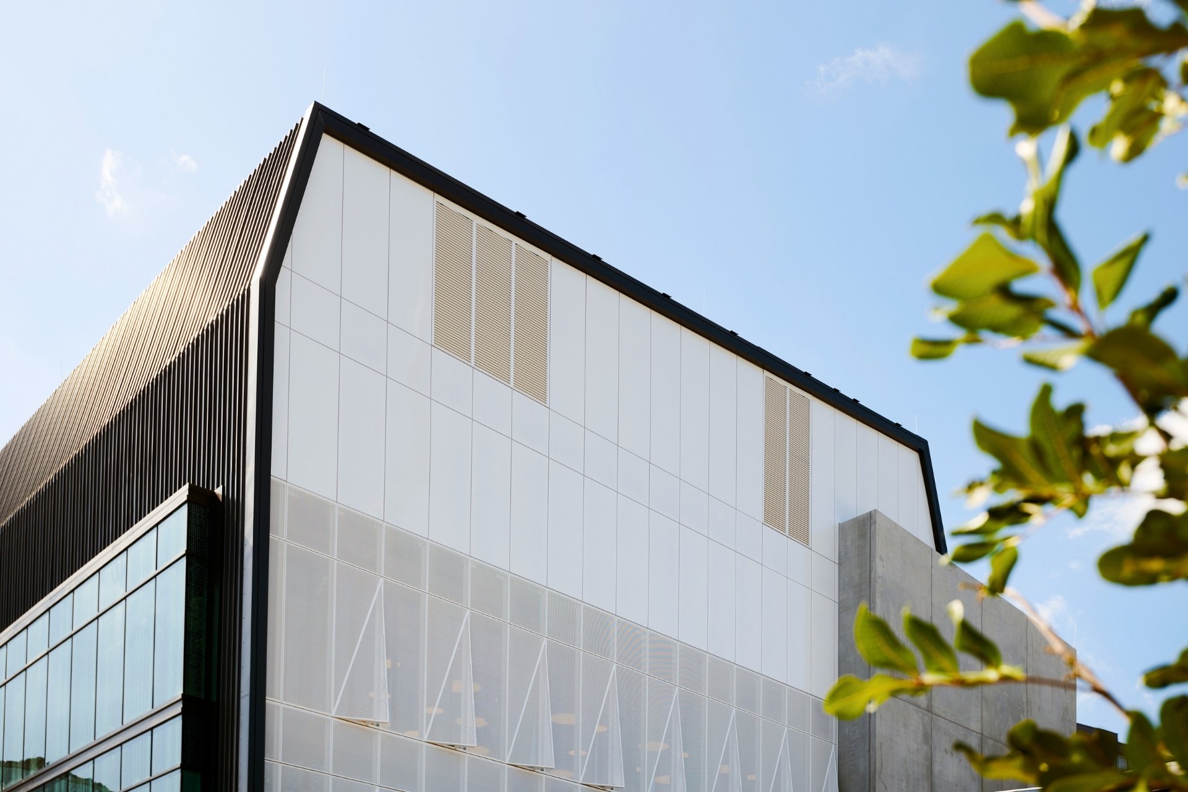
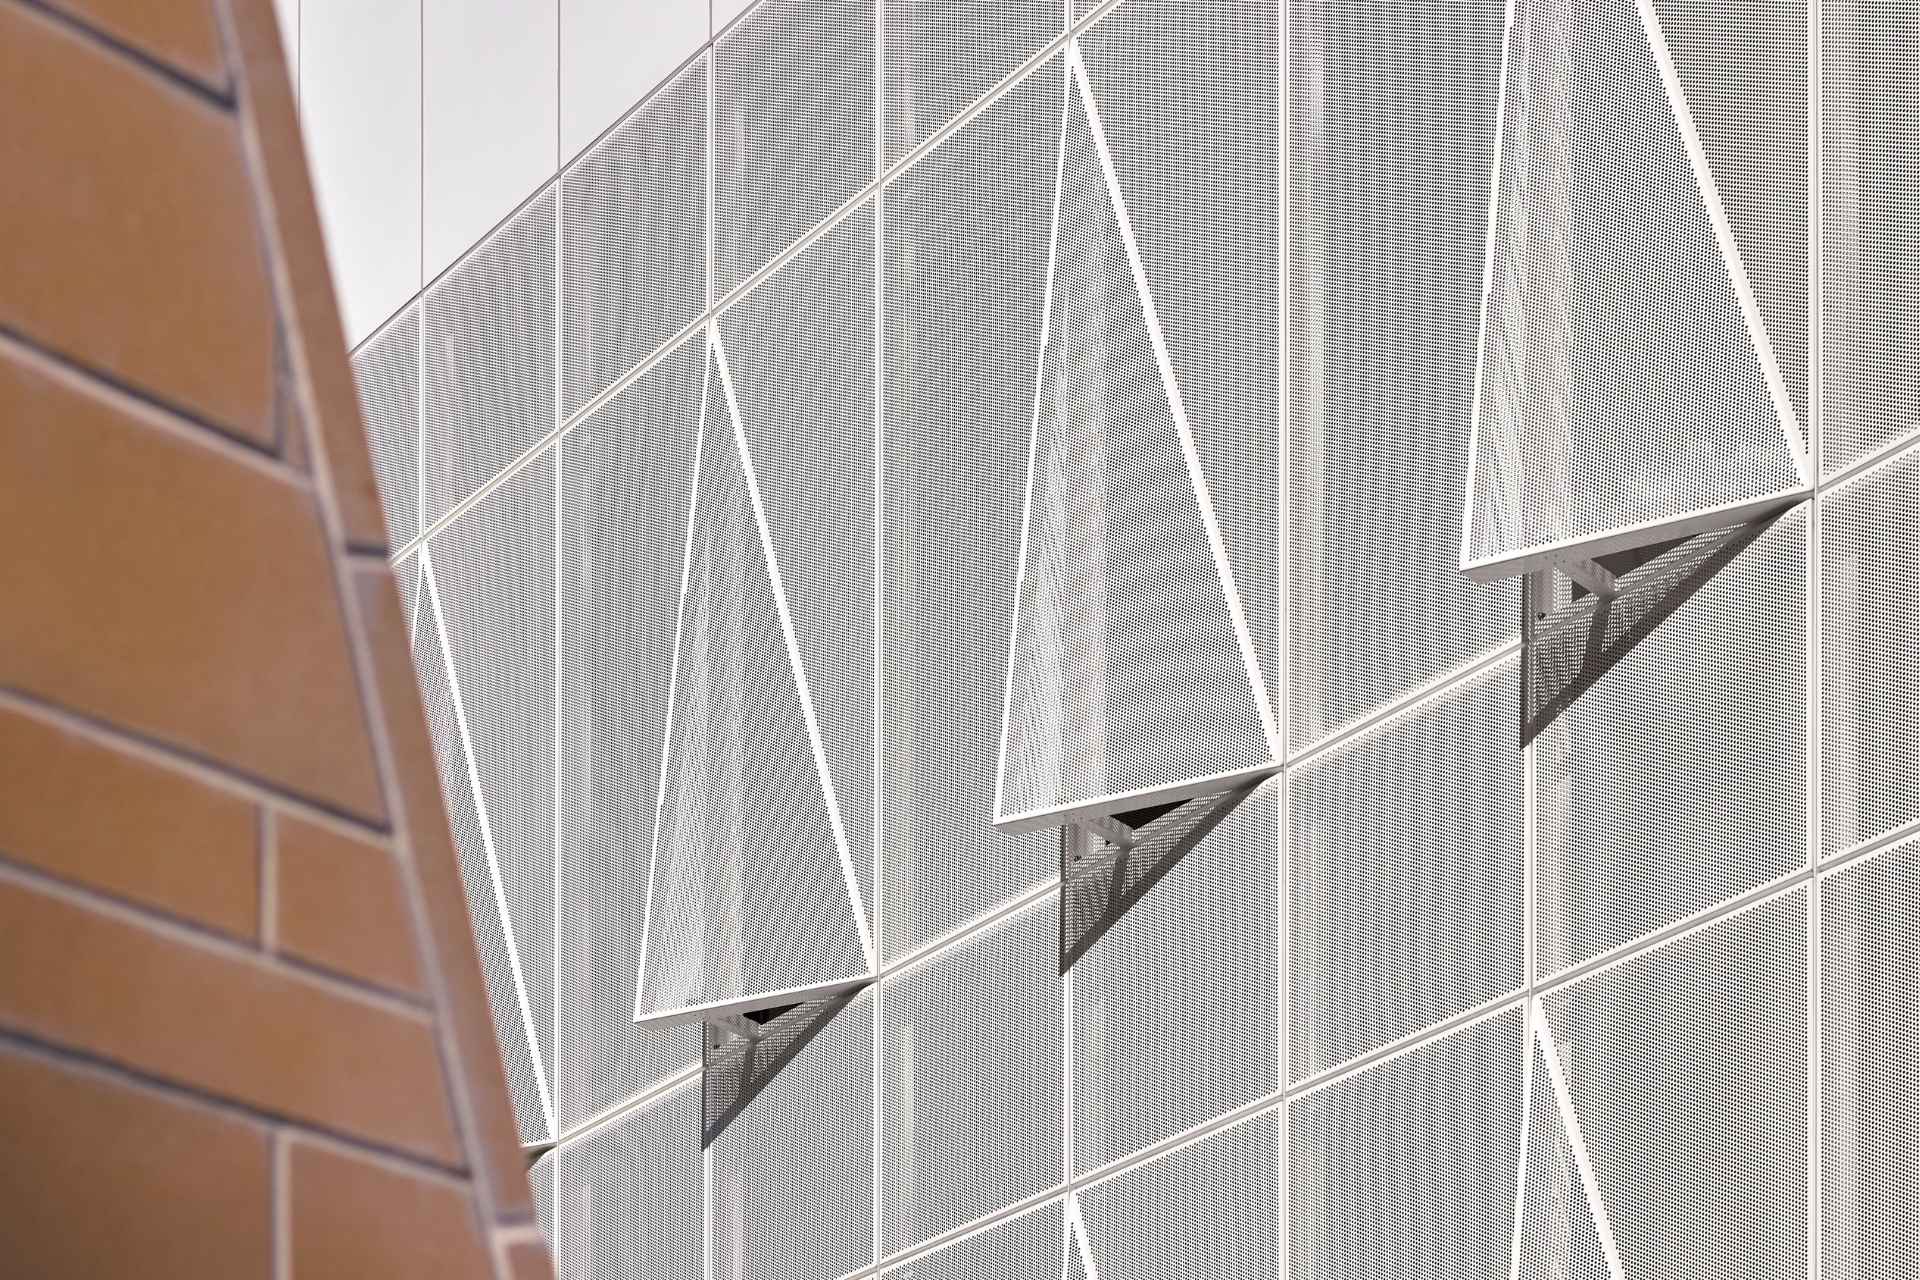
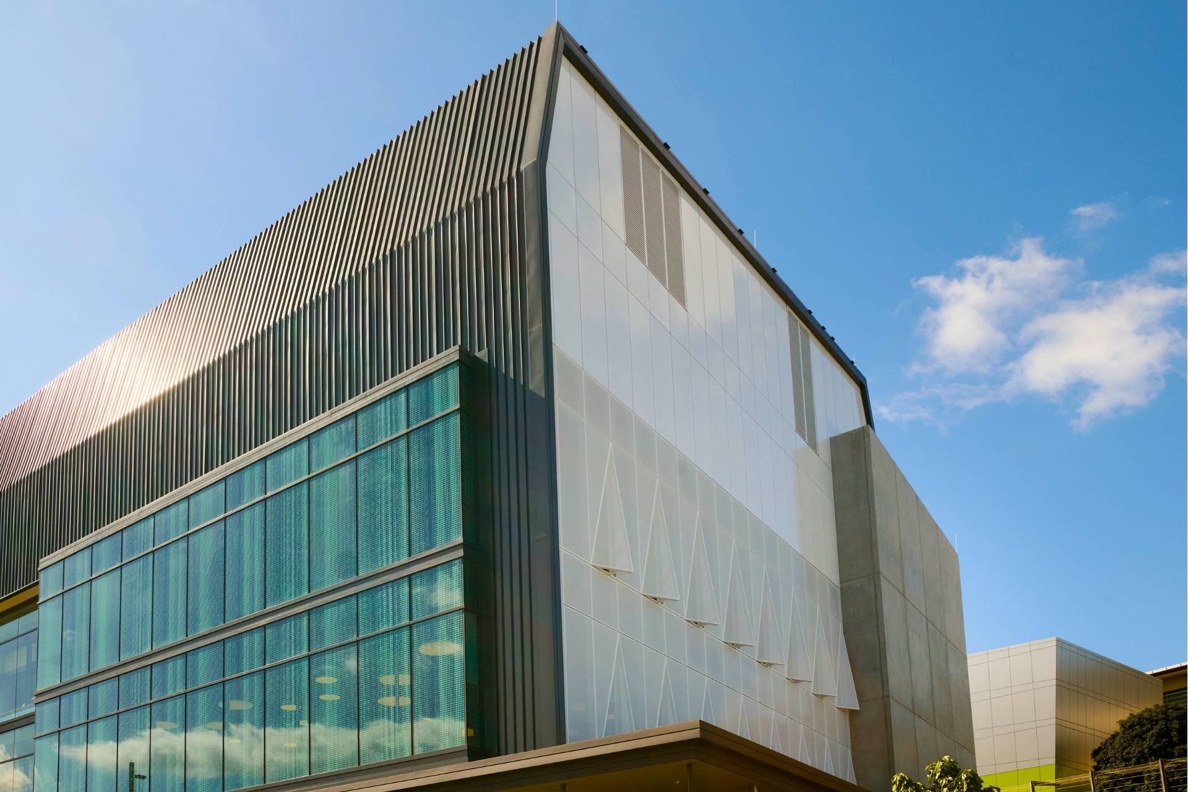
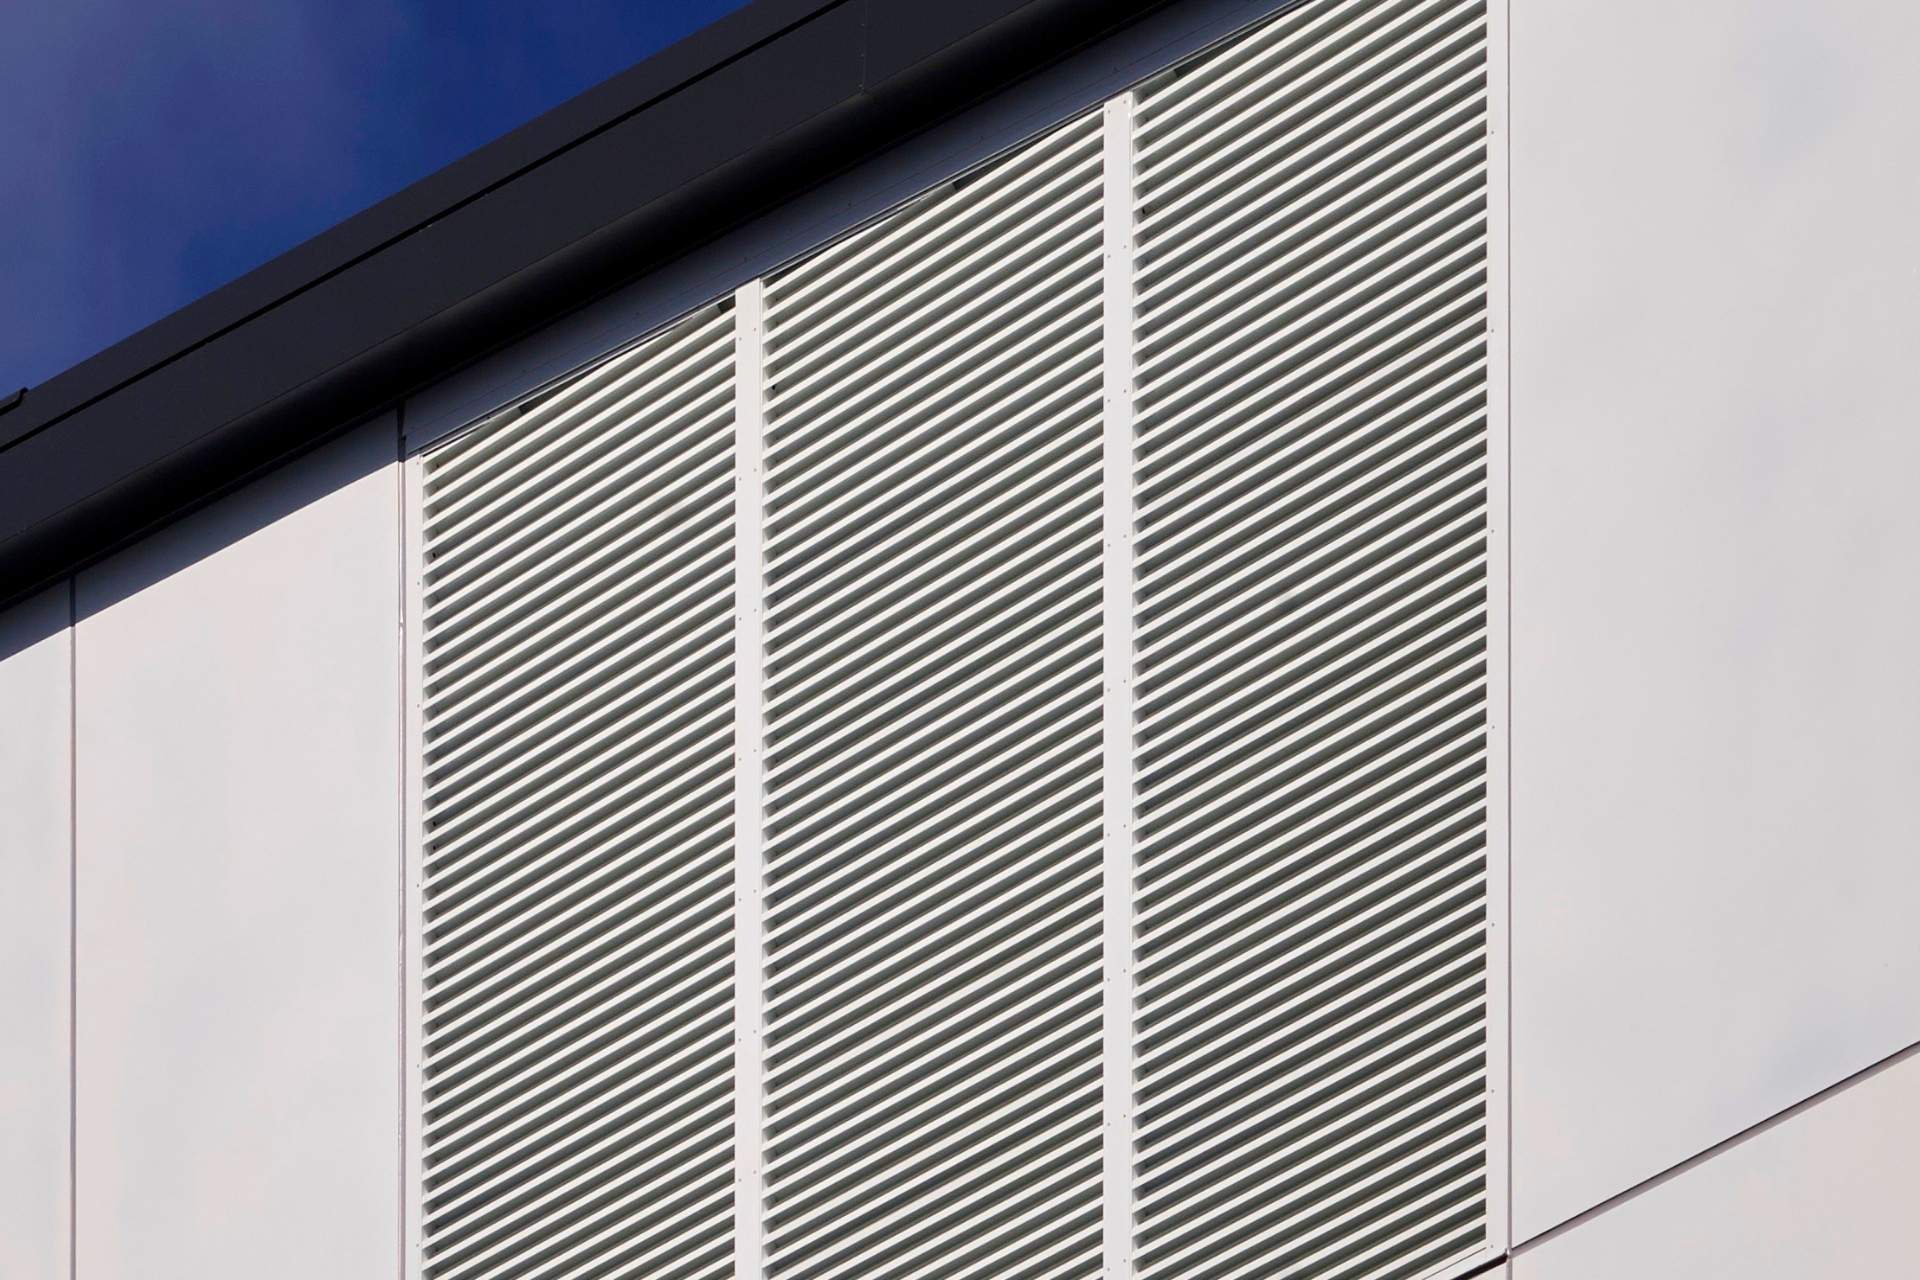
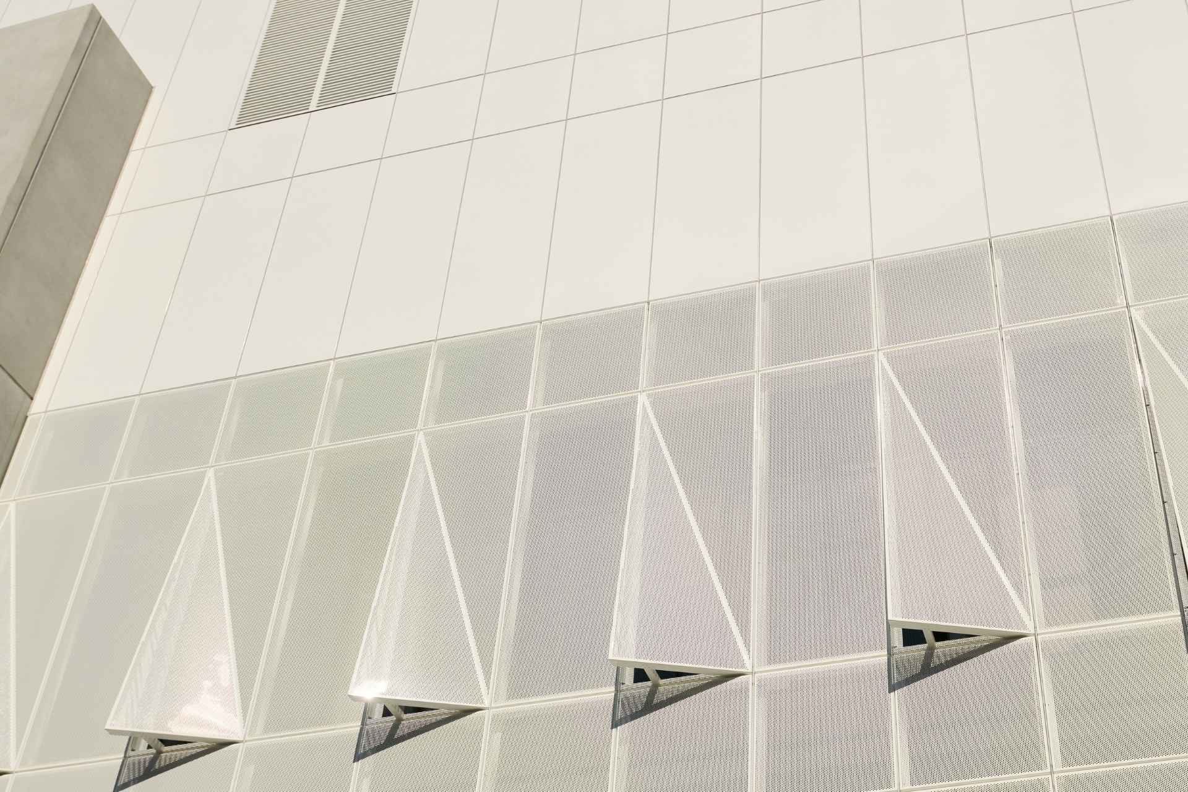
What initially appeared to be a straightforward façade package quickly evolved into a highly coordinated engineering exercise involving custom Polaris Series® Perforated Metal Screens, large-format Platinum Series® Aluminium Cladding, Kensington Series® Rain Resistant Louvres and Hudson Series® Acoustic Louvres.
Rather than simply supplying products, Louvreclad’s role was to bridge the gap between design intent and construction reality, transforming an ambitious architectural concept into a practical, buildable façade without compromising the original vision.
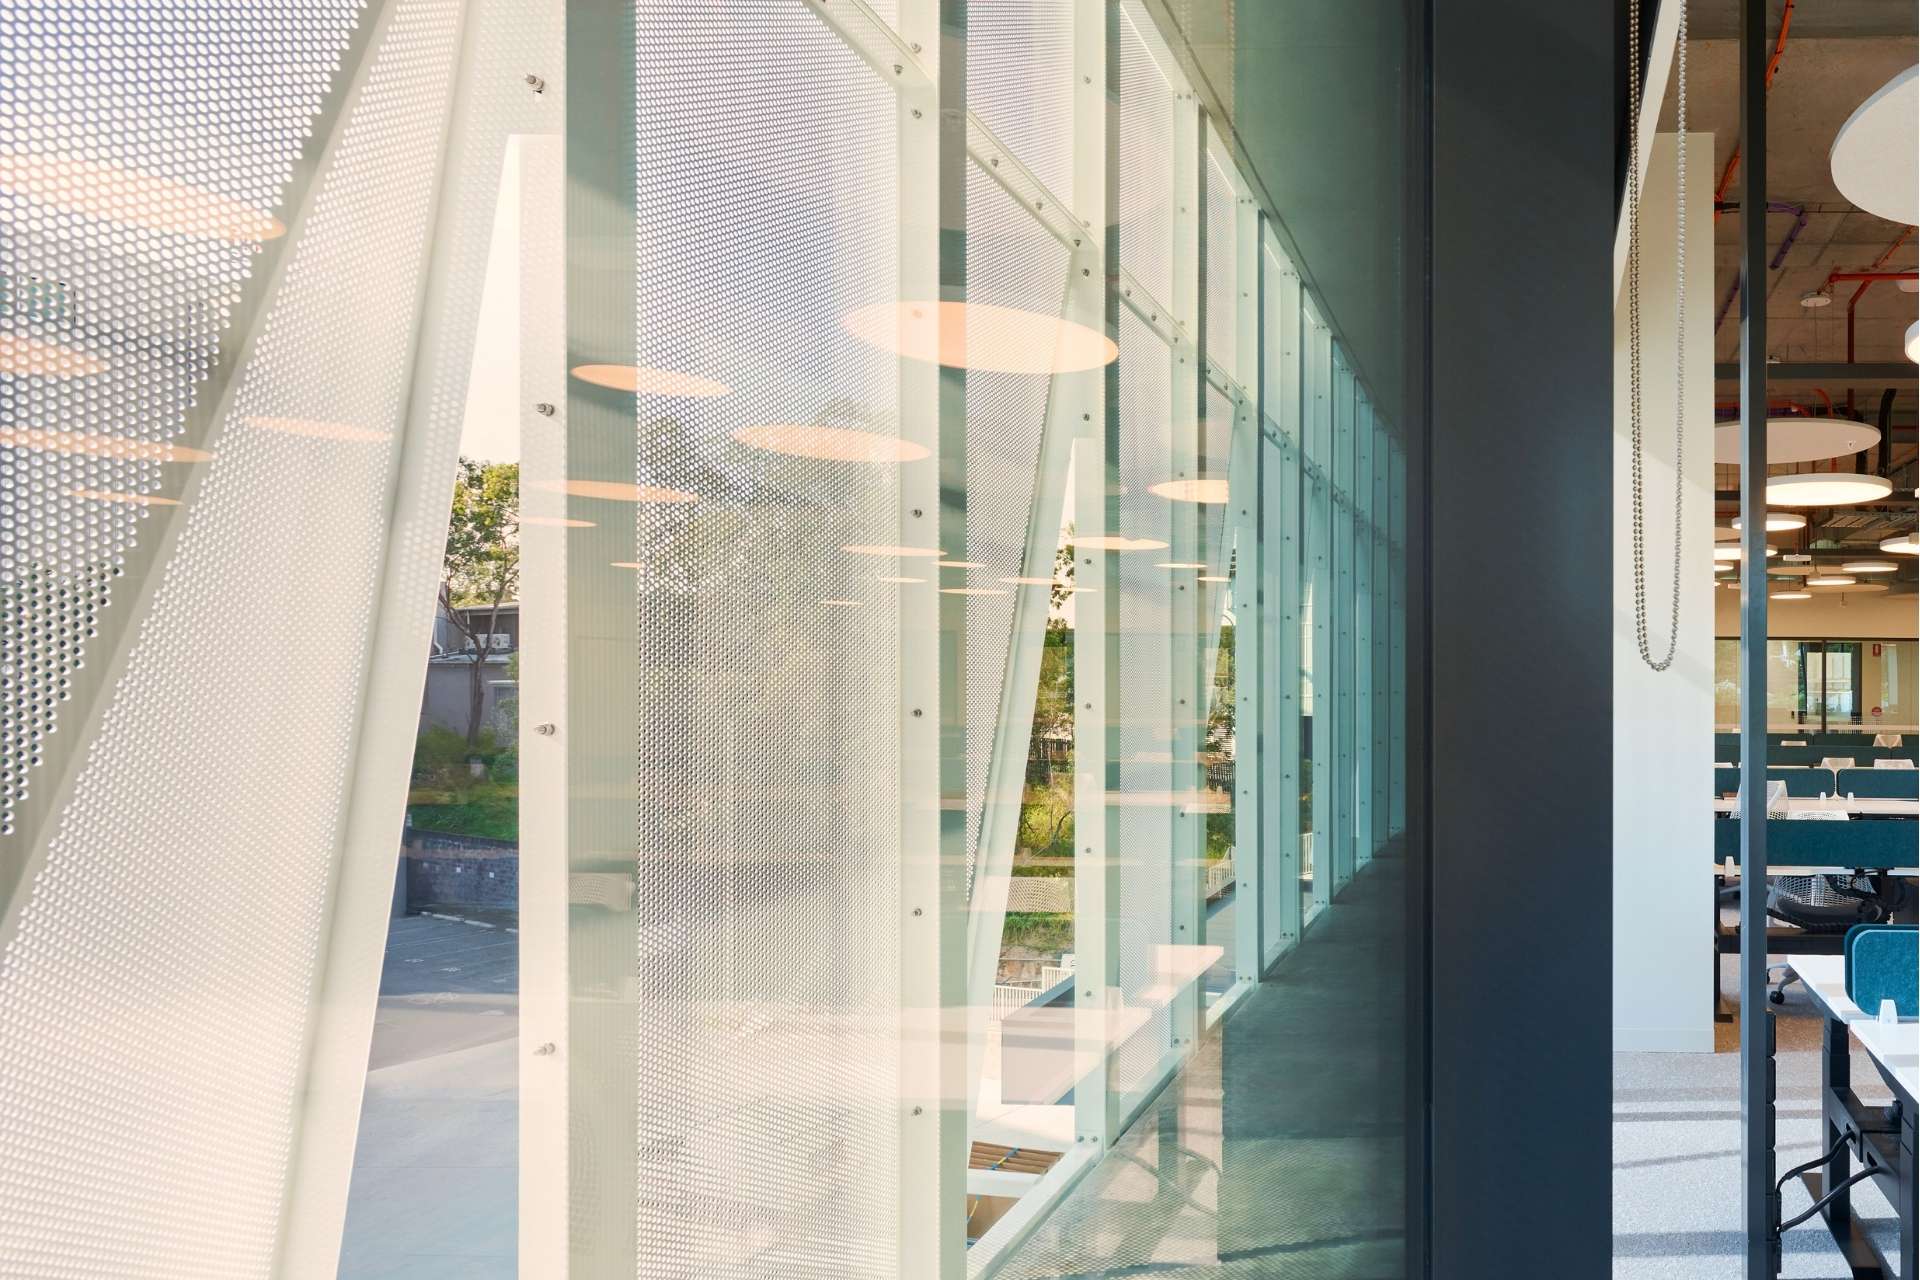
Once detailed design commenced, it became apparent that the project’s greatest challenges were not the façade systems themselves, but the interfaces between architecture, structure and construction.
The custom Polaris Series® Perforated Metal Screens became a defining architectural feature of the building. Designed as large folded aluminium panels spanning multiple levels, they balanced aesthetics, structural performance, and manufacturability. Louvreclad refined panel geometry, perforation layouts, folding limitations, and support arrangements to achieve the desired visual lightness while maintaining manufacturability, installation, and long-term performance.
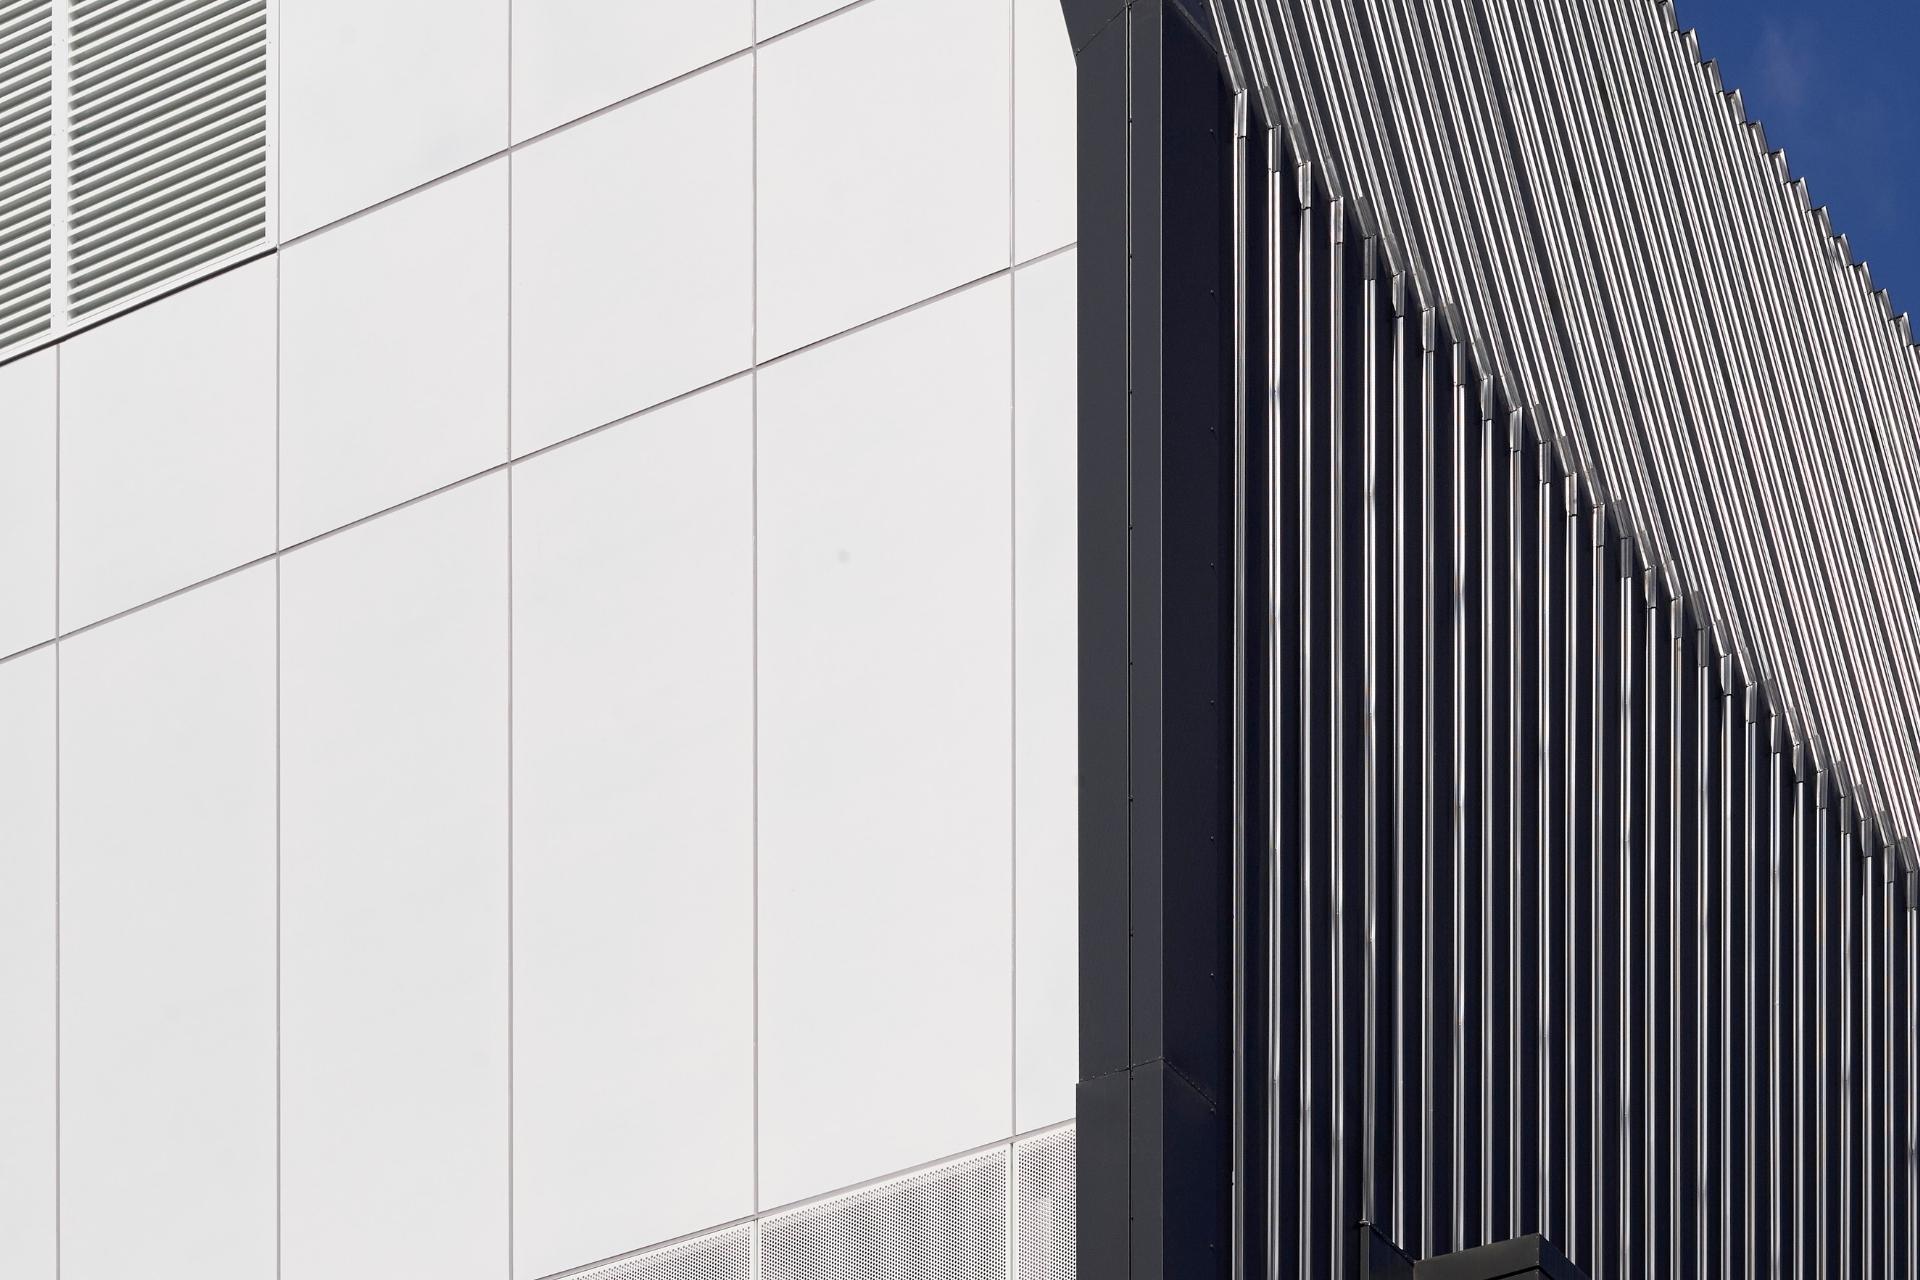
The Platinum Series® Aluminium Cladding presented another challenge. Large multi-storey aluminium panels required careful engineering to accommodate thermal movement, fabrication tolerances, and installation while maintaining the clean, monolithic appearance.
The greatest engineering challenge emerged during installation, when proposed fixing locations conflicted with the building’s post-tensioned concrete slabs. Avoiding embedded PT tendons required extensive redesign of support brackets, fixing locations, and connection details. Rather than compromising the façade, Louvreclad worked with the project team to develop practical engineering solutions. Bespoke T-section supports, custom connection plates, and revised fixing arrangements preserved Wilson Architects’ architectural intent while accommodating the final site conditions.
Despite the complexity behind the scenes, the completed TM @ TRI Translational Manufacturing Facility stands as an outstanding example of integrated façade delivery.
Working alongside Havendeen Roofing and the wider consultant team, Louvreclad successfully designed, engineered and manufactured a coordinated façade solution that met the project’s architectural, environmental and performance objectives.
Today, the custom Polaris Series® Perforated Metal Screens provide solar shading, visual screening and architectural identity across the eastern and western elevations, filtering daylight while reducing solar heat gain.
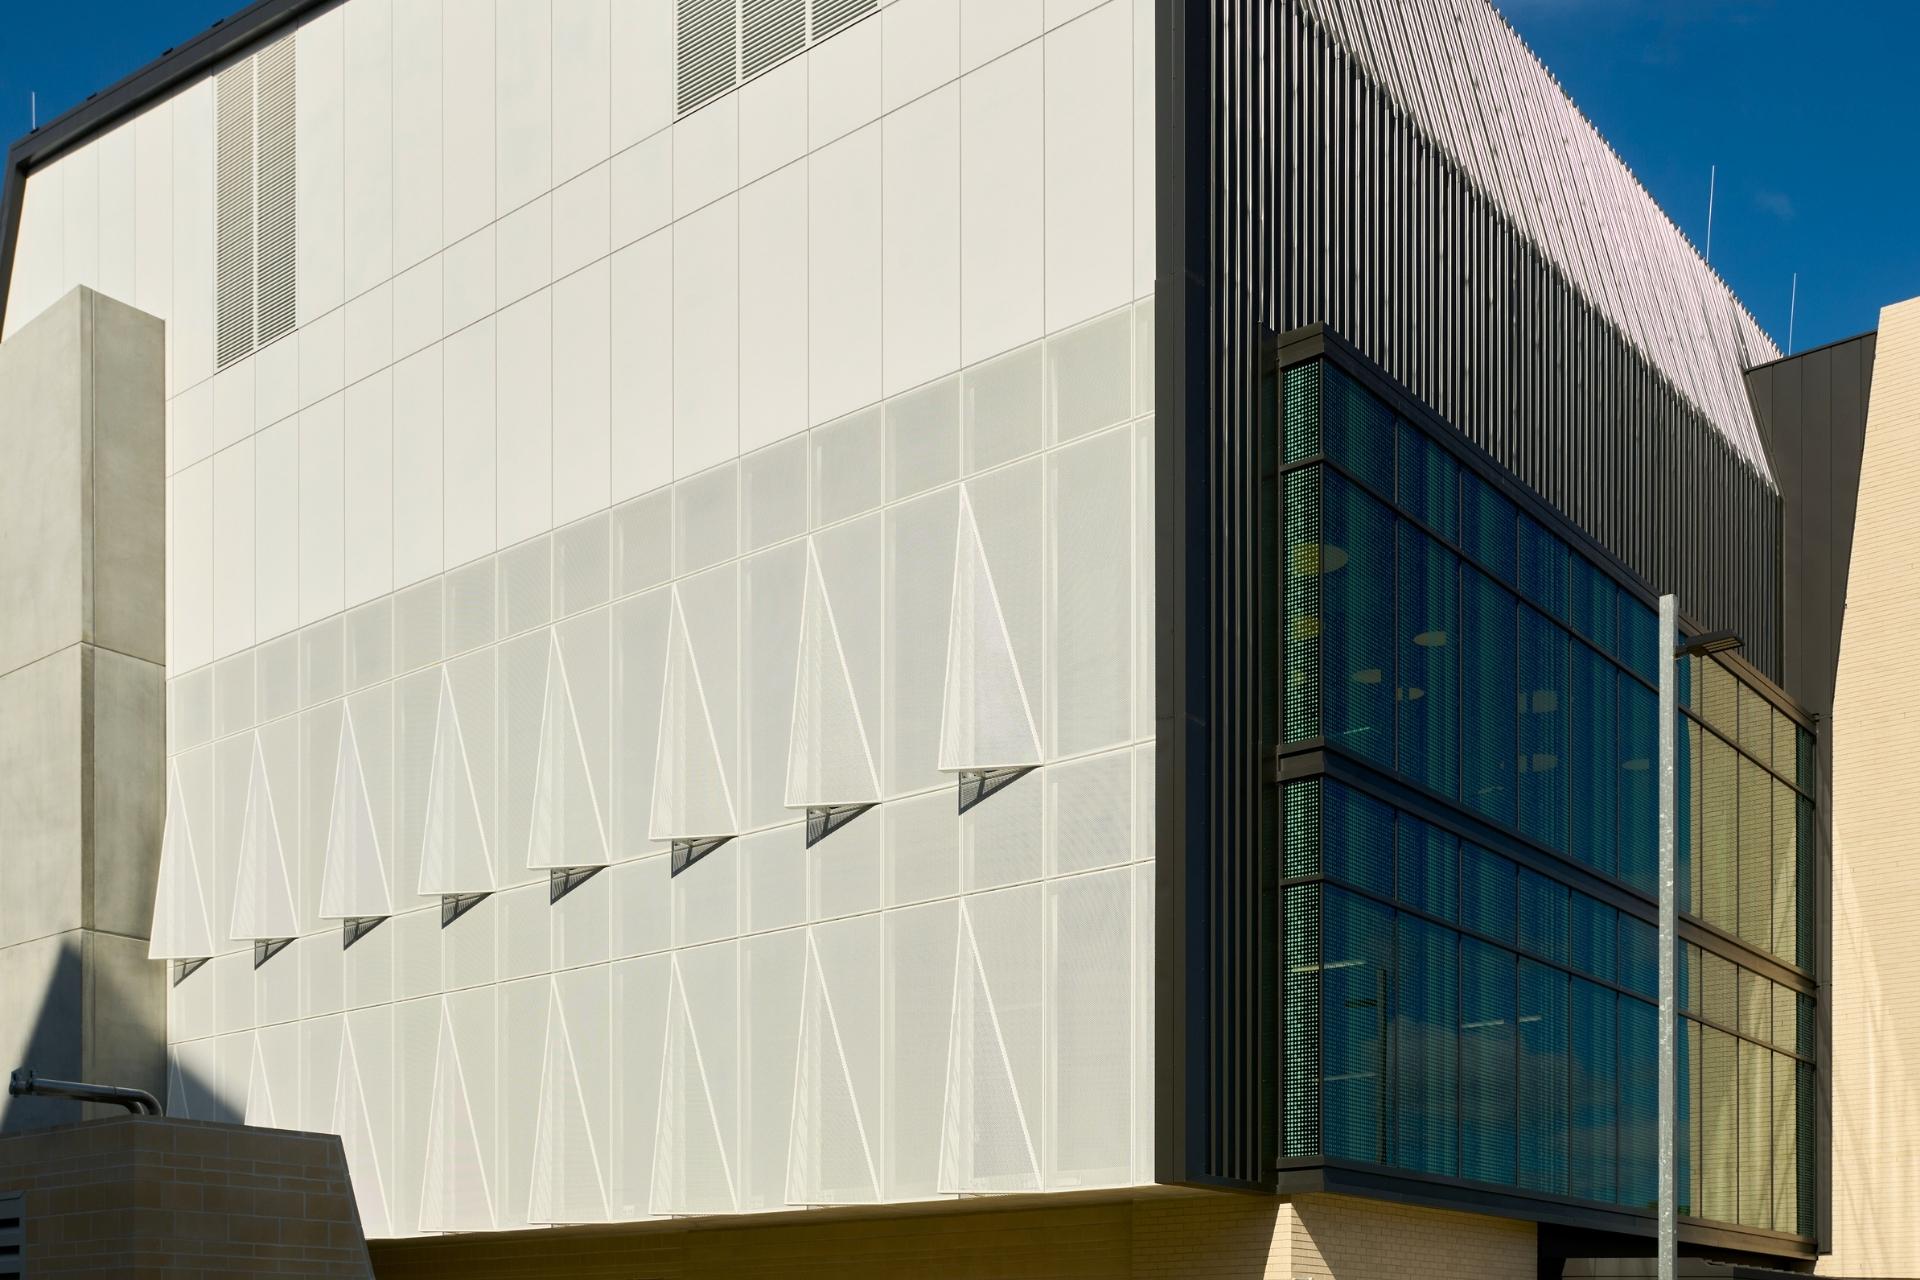
The large-format Platinum Series® Aluminium Cladding creates a durable, low-maintenance building envelope with the crisp, seamless appearance originally envisioned by the archictect.
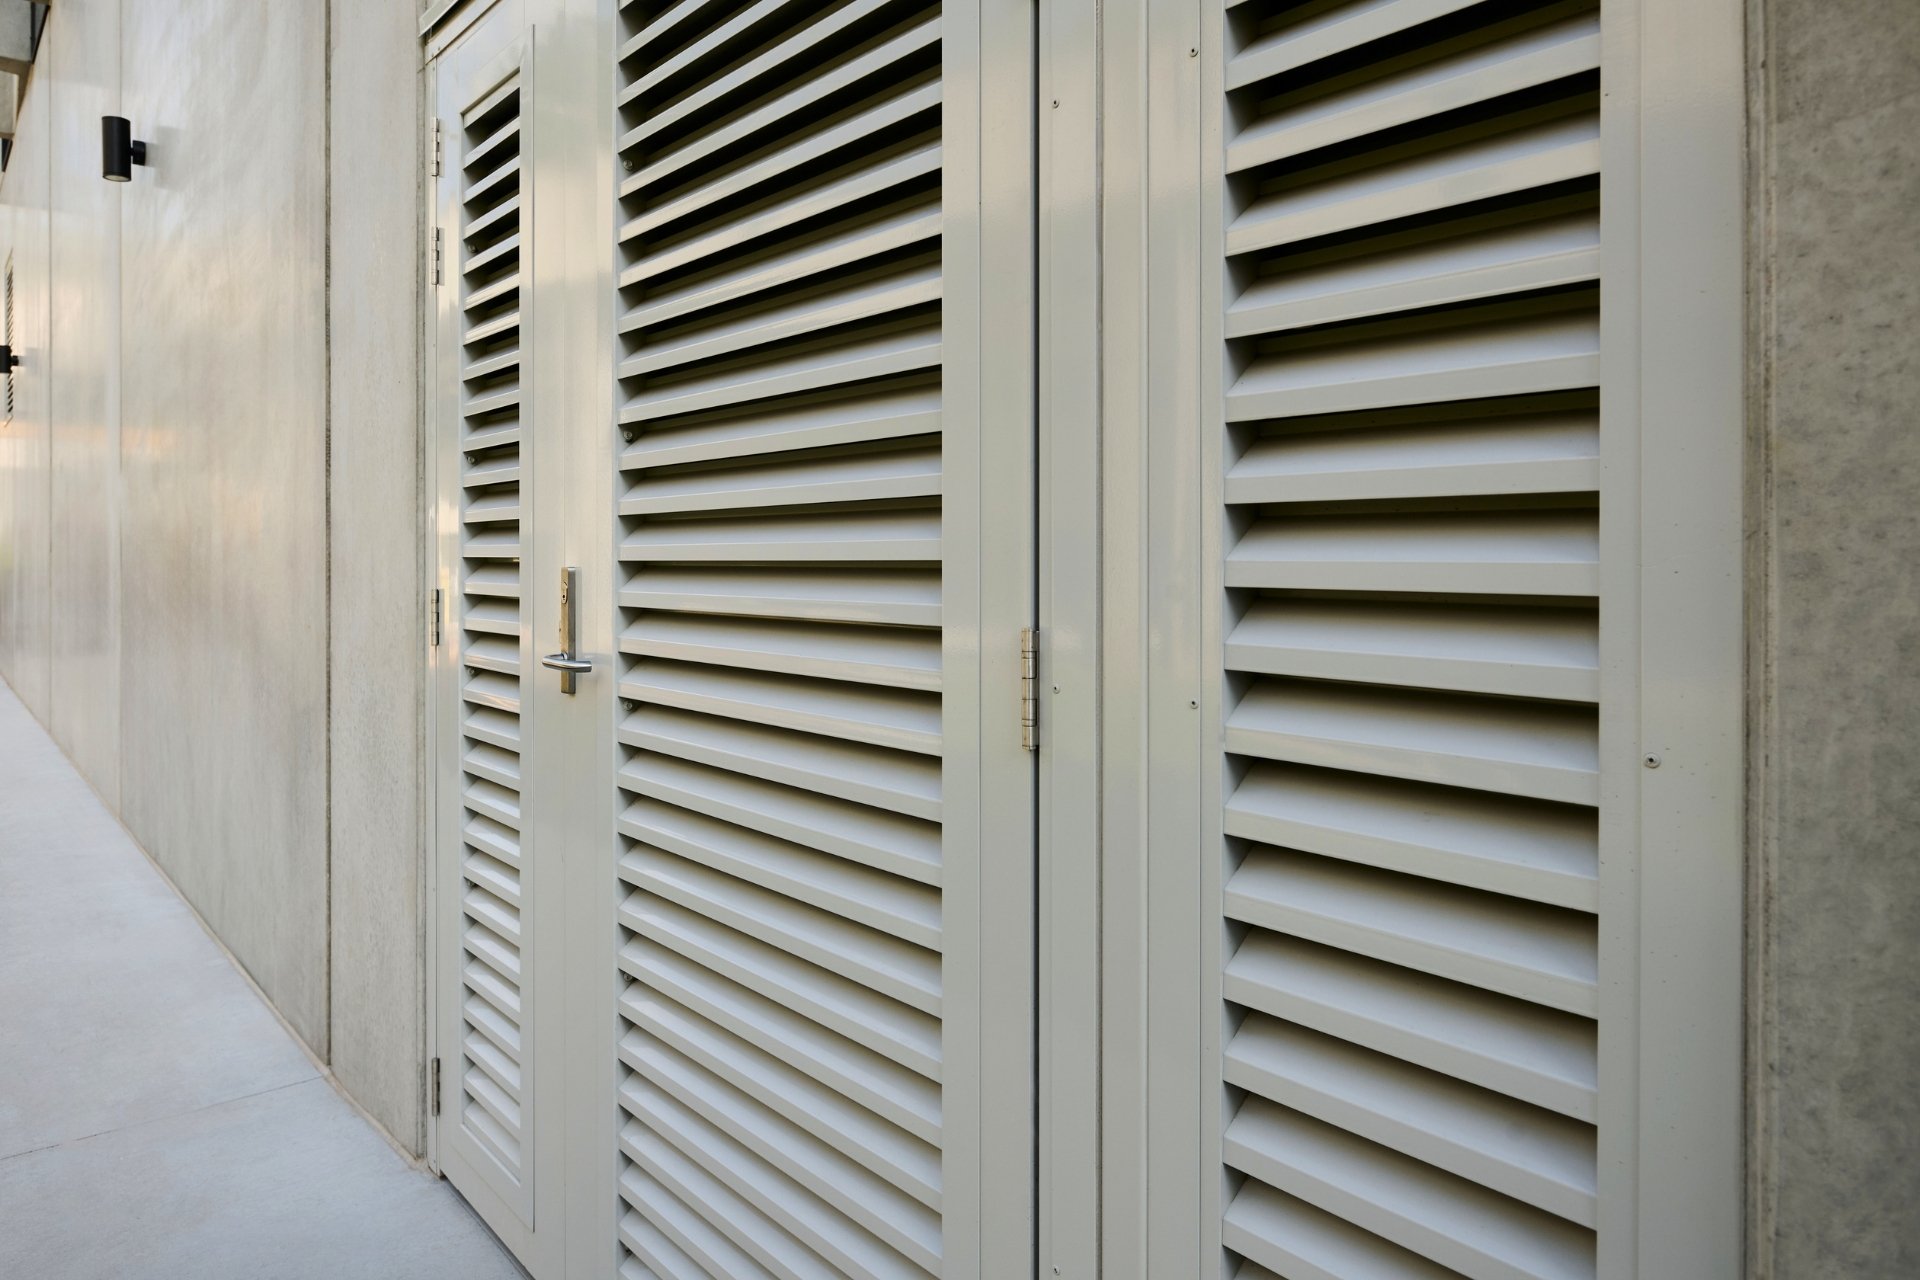
Complementing these architectural elements, the Kensington Series® Rain Resistant Louvres provide weather-protected ventilation to the rooftop plant areas, while the Hudson Series® 200 Acoustic Louvres deliver effective plant room ventilation with integrated acoustic attenuation and rain defence.
Much of the engineering behind the finished façade remains invisible. Bespoke brackets, custom connection details, and coordinated support systems were developed to overcome structural constraints, installation tolerances, and post-tensioning clashes without compromising the building’s architectural intent or long-term performance.
The TM @ TRI Translational Manufacturing Facility demonstrates that successful façade projects are about far more than manufacturing products. Successful outcomes rely on early collaboration, engineering expertise, practical problem solving and the ability to adapt as real-world site conditions emerge.
For Louvreclad, this project perfectly embodies our philosophy of Inspire. Engineer. Implement. We help transform ambitious architectural concepts into high-performance, buildable façade solutions, delivering projects that not only look exceptional, but perform as intended for decades to come.
Reach out today to discuss your facade solution requirements; we would love to hear from you.
"*" indicates required fields
We work with a wide range of clients and partners around Australia who trust our reputation, value our market knowledge and who can vouch for our competence.