Solar Shading
The Impact of Solar Exposure
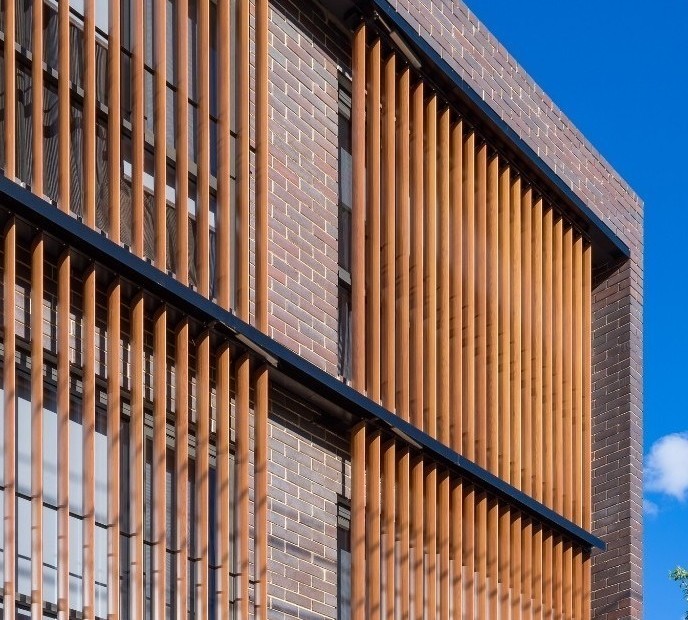
Australia’s high levels of solar exposure create ongoing challenges for commercial building design. Uncontrolled solar radiation can increase cooling loads, reduce thermal comfort, create glare and contribute to higher HVAC energy consumption.
External solar shading controls heat before it reaches the glazing, making it an important part of the building envelope rather than simply an architectural feature.
Depending on the climate, orientation, glazing and occupancy, well-designed shading can contribute to:
- Reduced annual cooling energy
- Lower peak mechanical loads
- Improved thermal comfort near the façade
- Reduced glare and visual discomfort
- More balanced natural daylight
- Reduced HVAC capacity requirements
The effectiveness of a shading system depends on its orientation, projection, spacing, perforation, façade offset and relationship with the seasonal path of the sun. For this reason, shading should be considered early and coordinated with the glazing, building services and wider environmental strategy.
Energy, Comfort and Section J Modelling
Solar shading is increasingly incorporated into whole-building energy and comfort modelling to assess how different configurations affect solar heat gain, annual energy use, peak cooling loads, glare and internal comfort.
It can also contribute to satisfying the energy-efficiency requirements of NCC Section J. Under Section J, glazing is considered together with its orientation, area, glass properties, framing and applicable shading. Properly designed horizontal projections, vertical fins, louvres and screens can reduce the effective solar load on the glazing and improve the combined performance of the wall–glazing façade.
This may help a project retain larger areas of glazing without relying solely on darker or higher-performance glass. It can also support compliance through either a Deemed-to-Satisfy assessment or whole-building energy model.
Solar shading does not achieve Section J compliance in isolation. Its contribution must be coordinated with the glazing specification, insulation, thermal bridging strategy and mechanical design. Complex shading geometries and perforated screens may also require project-specific modelling to accurately represent their pattern, open area, depth, orientation and façade offset.
Shading is equally important in Passivhaus design, where solar gains must be carefully balanced. Useful winter gain may be desirable, while excessive summer gain can increase overheating risk and affect comfort compliance.
The Berninneit Cultural Centre in Cowes demonstrates this integrated approach. Inhabit’s Passivhaus and sustainable-design work considered the envelope, indoor environmental quality, thermal comfort, energy consumption and mechanical plant requirements together, resulting in a high-performance civic building designed around stable internal conditions and reduced operational energy.
Balancing Operational and Embodied Energy
While external shading can reduce operational energy, its upfront embodied energy should also be considered.
Early-stage embodied-carbon calculations allow the project team to compare the impact of manufacturing and installing the shading system against its anticipated operational savings. Relevant considerations include aluminium selection, panel thickness, perforated open area, secondary framing, modularity, transport, durability and the availability of lower-carbon aluminium.
Early collaboration between the architect, façade engineer, sustainability consultant and manufacturer can help provide enough shading to achieve meaningful performance benefits without introducing unnecessary material or structural complexity.
Optimised shading may also reduce mechanical plant requirements, potentially delivering embodied-carbon benefits beyond the façade itself.
In Focus: Caprice 484 Series® Performance Study
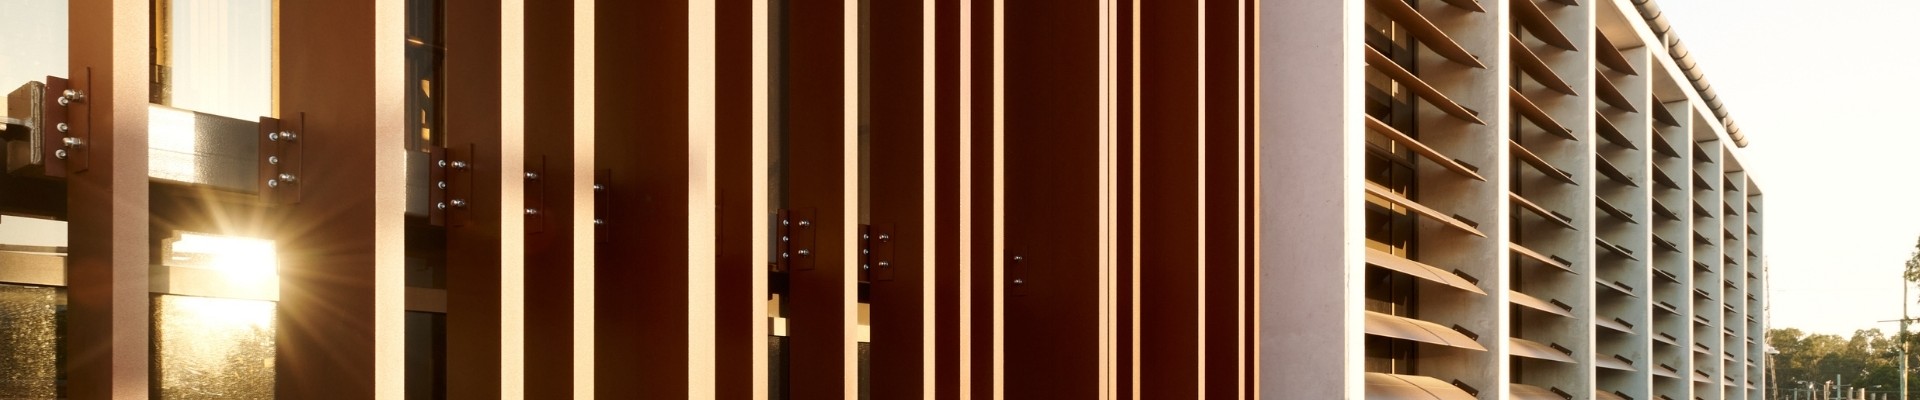
Louvreclad engaged engineering consultancy Inhabit to simulate the performance of the Caprice Series® 484 Panel system in a commercial office environment. The study examined horizontal and vertical shading configurations, focusing on cooling energy, mechanical loads, comfort and glare.
The modelling identified:
- Annual cooling-energy reductions of 19.1% in Brisbane and 13.3% in Sydney
- Peak cooling-load reductions of 14.2% in Brisbane and 3.4% in Sydney
- Required mechanical cooling-capacity reductions of 27.3% in Brisbane and 5.3% in Sydney
- Thermal-comfort improvements of approximately 25–30% in Brisbane and 7–8% in Sydney within the five-metre perimeter zone
- Indoor glare reductions of 61% in Brisbane and 50% in Sydney
- Modelled environmental payback periods of approximately three years in Brisbane and six years in Sydney when using a lower-carbon aluminium option
Actual outcomes will vary according to the project’s climate, orientation, glazing, occupancy, shading configuration and operating conditions. However, the study demonstrates that well-designed shading can influence much more than façade appearance—it can affect comfort, operational energy, glare and mechanical system design.
Global Change Institute — A Whole-Building Approach
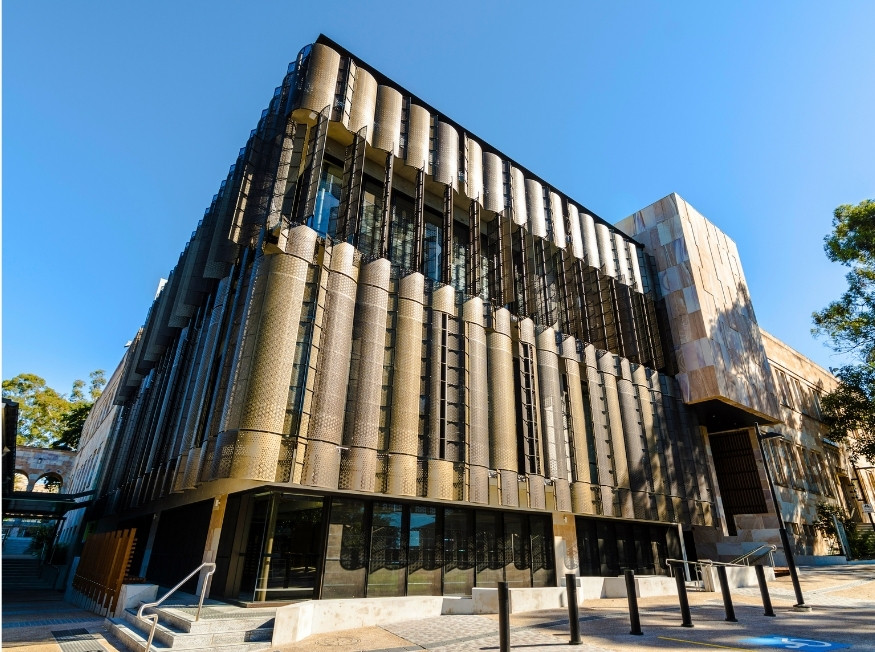
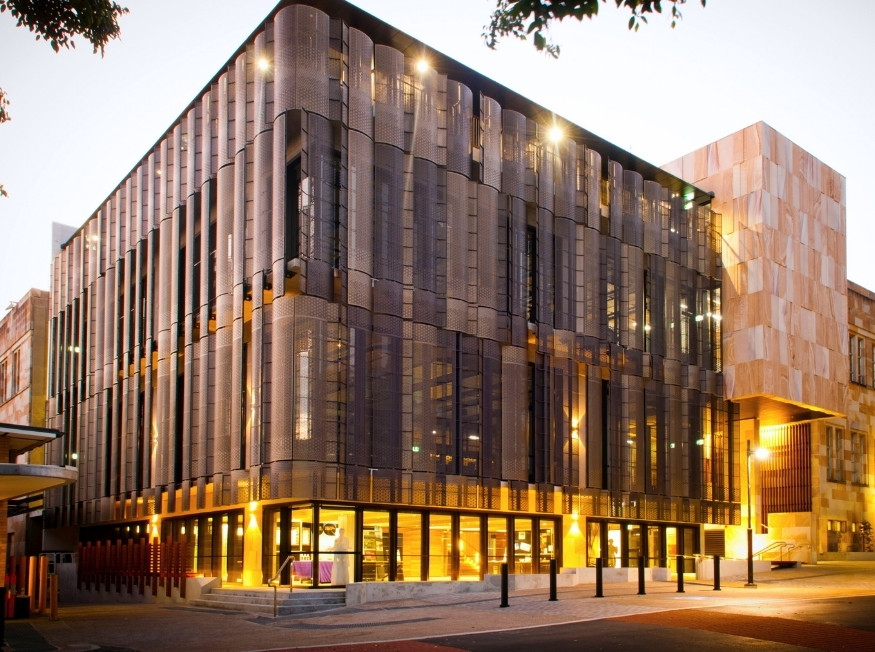
The University of Queensland’s Global Change Institute is a strong example of solar shading operating as part of an integrated environmental strategy.
Designed by HASSELL and constructed by McNab, the 6 Star Green Star building was designed as a zero-energy, carbon-neutral workplace. It uses natural ventilation for up to 88% of the year and was designed to consume only 40% of the Green Building Council benchmark energy for an education building.
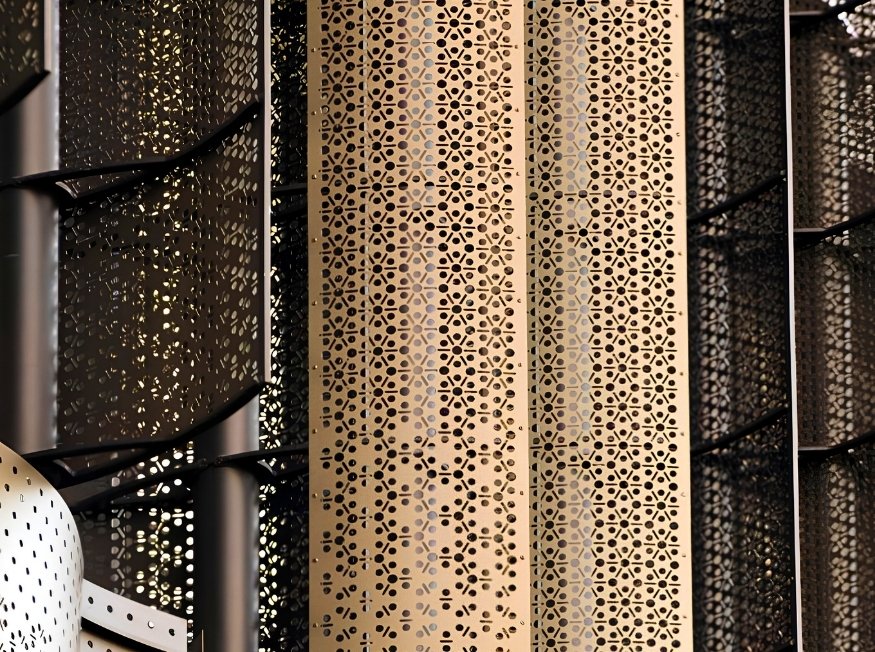
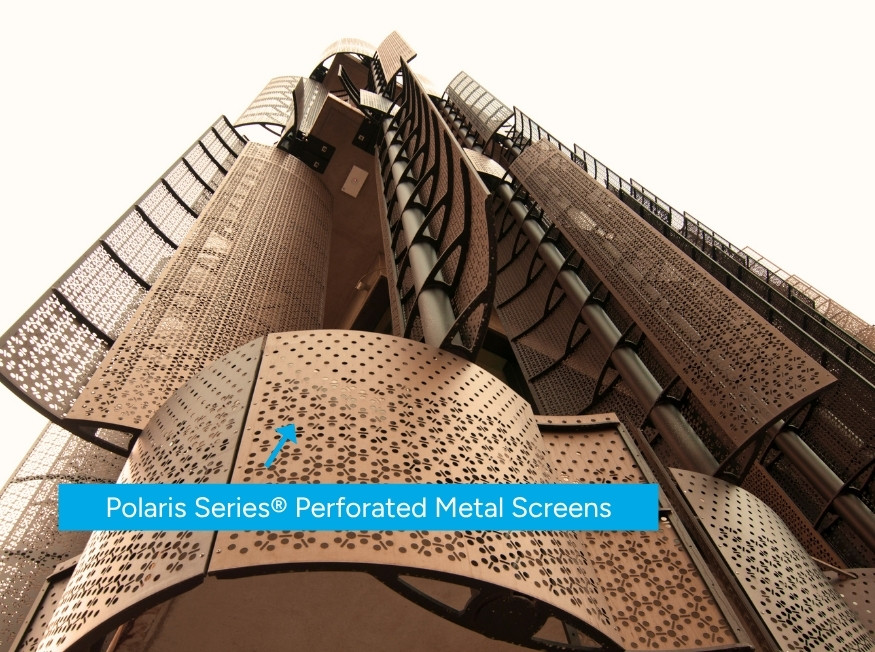
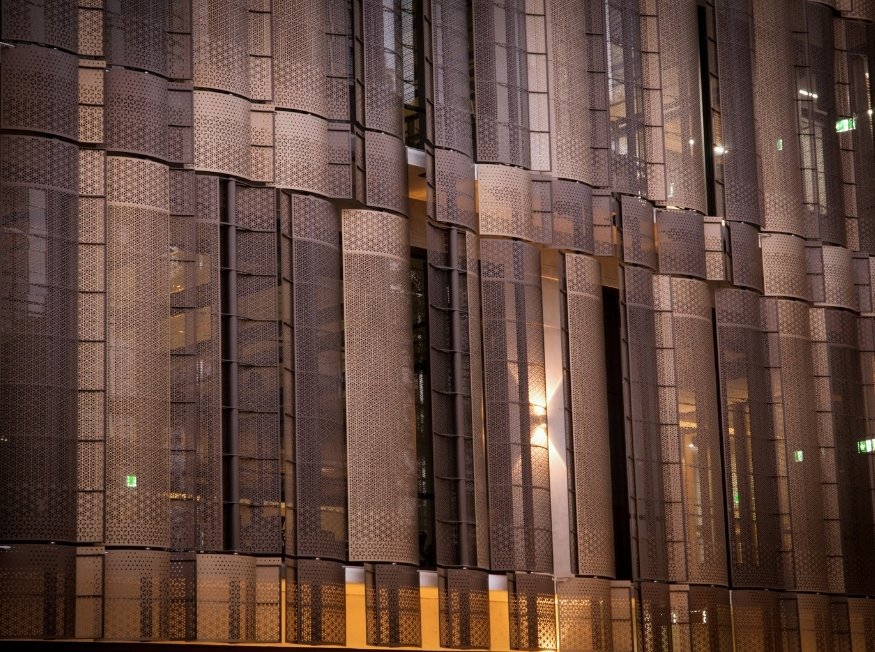
Louvreclad developed bespoke operable vertical sunshades using 3 mm perforated aluminium from the Polaris Series®. Connected to rooftop weather data and internal light-level sensors, the sunshades track changing conditions throughout the day. They deflect sunlight before it reaches the façade, helping keep the glazing cool, manage solar heat gain and maintain comfortable internal light levels. The controls can also reposition the screens in response to strong winds and storms.
The sunshades work together with the building’s natural-ventilation system. Automated glazed louvres introduce cooler air at the lower levels, while the central atrium and thermal chimney draw warm air upwards and discharge it through electrically actuated Ocean Series® louvres.
Because the louvres were fundamental to both the appearance and operation of the building, they were among the first trade packages awarded. Detailed 3D modelling was undertaken early to coordinate the curved geometry, support structure, operating mechanisms and façade interfaces.
A full-scale prototype was also wind-tunnel tested to address the potential for wind-induced whistling through the bespoke perforation pattern.
Two bronze anodised finishes recreated the changing tones and aged appearance of copper within the project budget. This allowed the screens to make a distinctive architectural contribution while also performing as an active component of the building’s energy and comfort strategy.
The project demonstrates the value of a whole-building approach: solar shading, natural ventilation, thermal-chimney operation, renewable energy and responsive controls working together to reduce energy consumption and improve occupant comfort.
Outside In - Mparntwe Health Hub
Our dynamic sun-shading systems operate in response to changing environmental conditions.
This project highlights the architectural louvres in operation, reducing harsh daylight while maintaining balanced interior daylight levels and preserving external visibility for occupants.
Global Change Institute – University of QLD
Mparntwe Health Hub
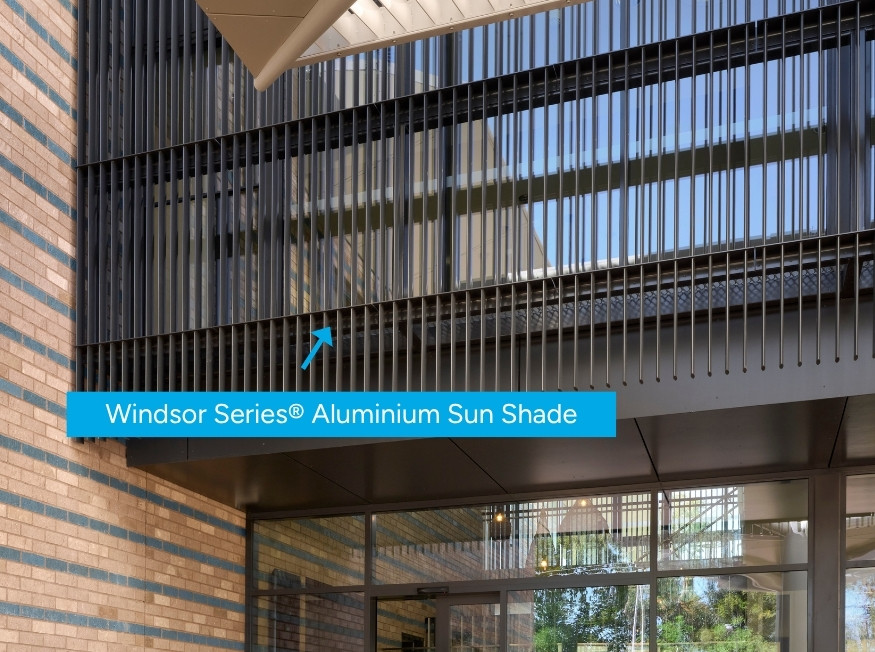
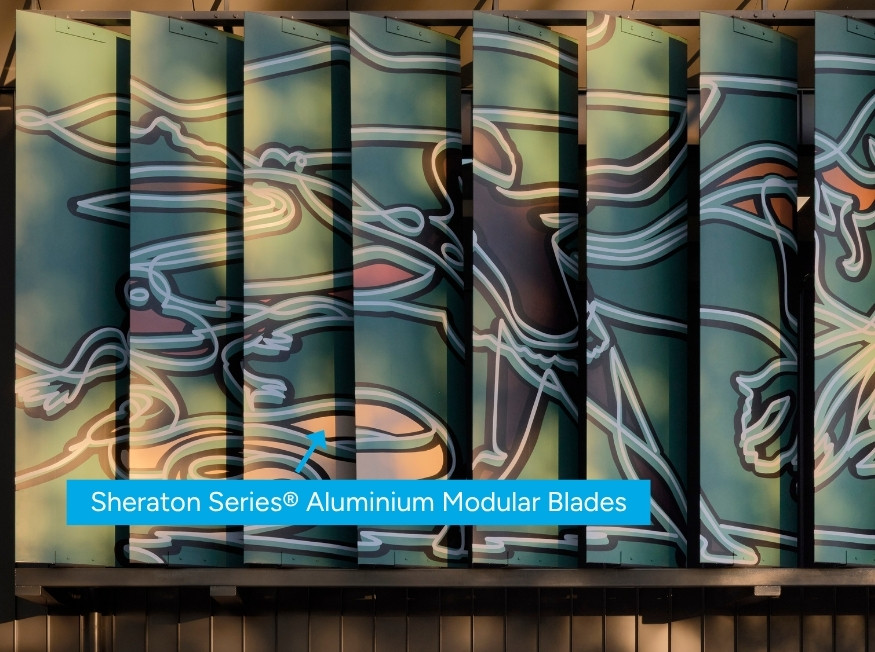
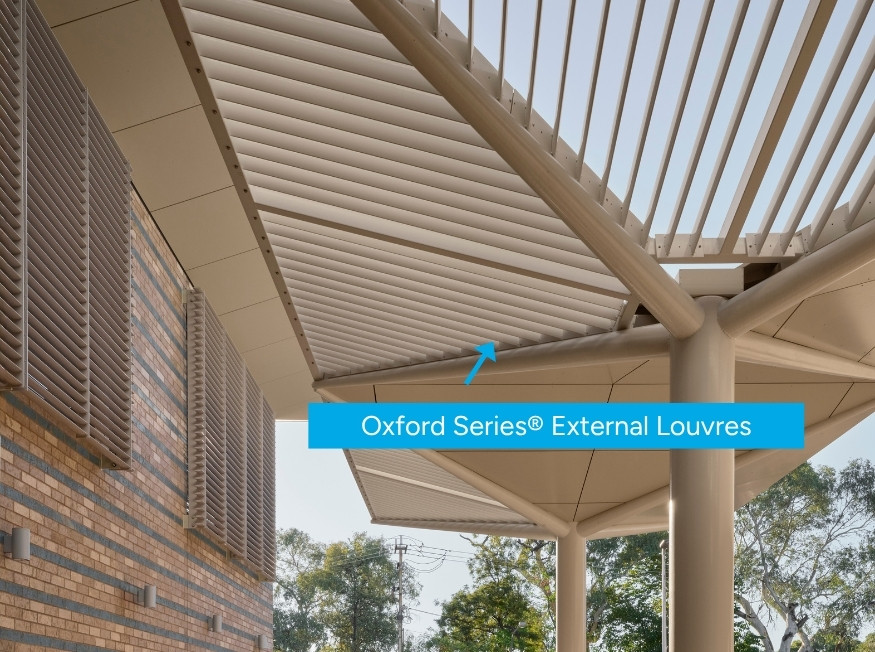
Harvey Norman Retail Development
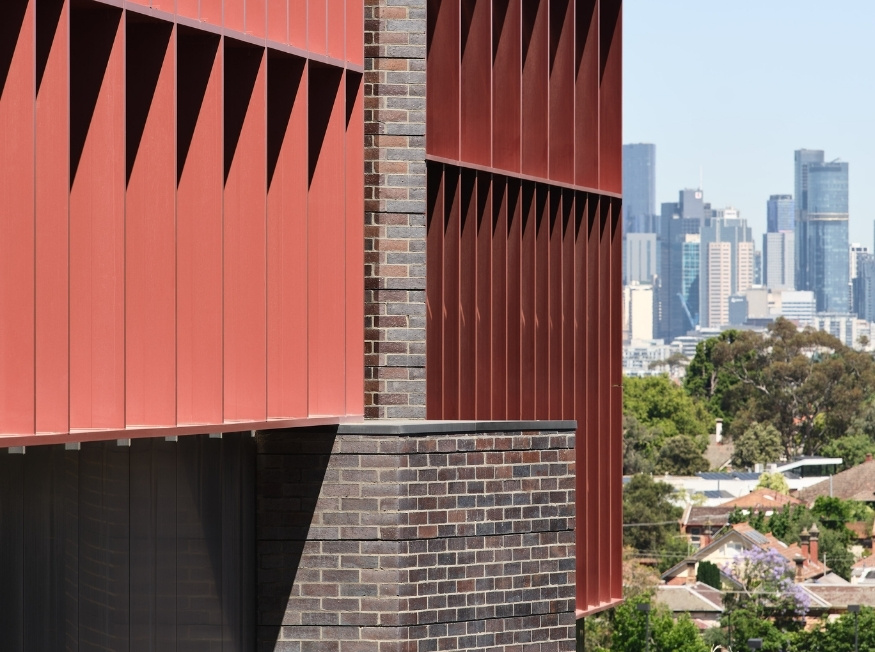
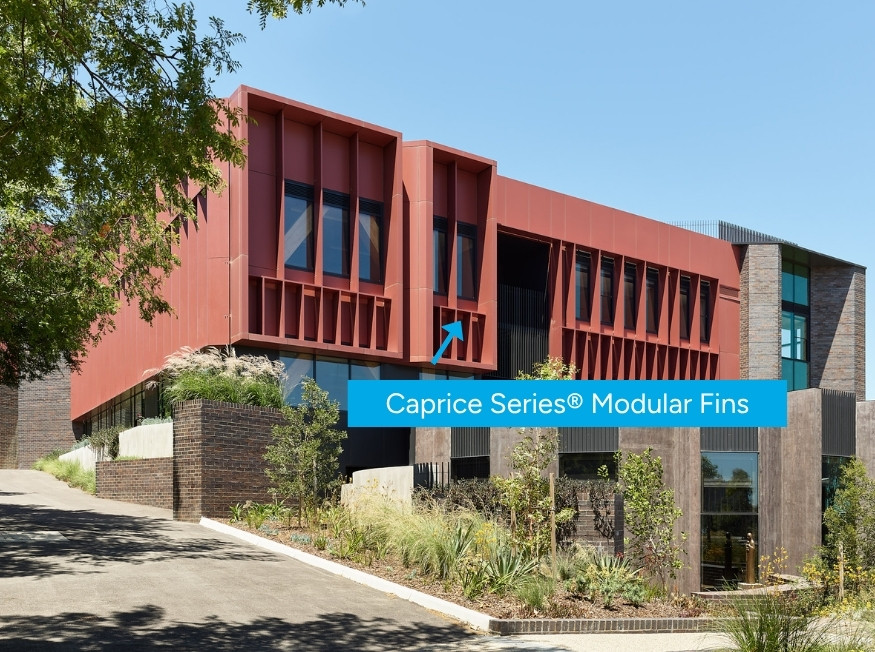
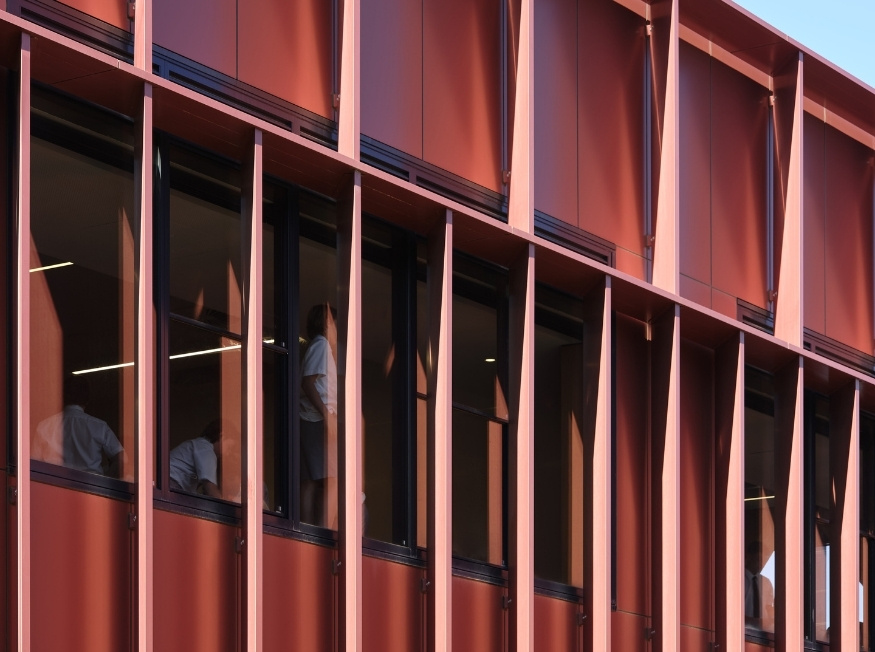
Applying Solar Shading to Your Project
The most effective shading solution will vary with climate, orientation, glazing, occupancy and architectural intent. Engaging early allows different configurations to be assessed through energy, comfort, glare and embodied-carbon modelling before the façade design is fixed.
Explore Louvreclad’s solar-shading systems or speak with our team about a project-specific solution.
Refurbishment Opportunities
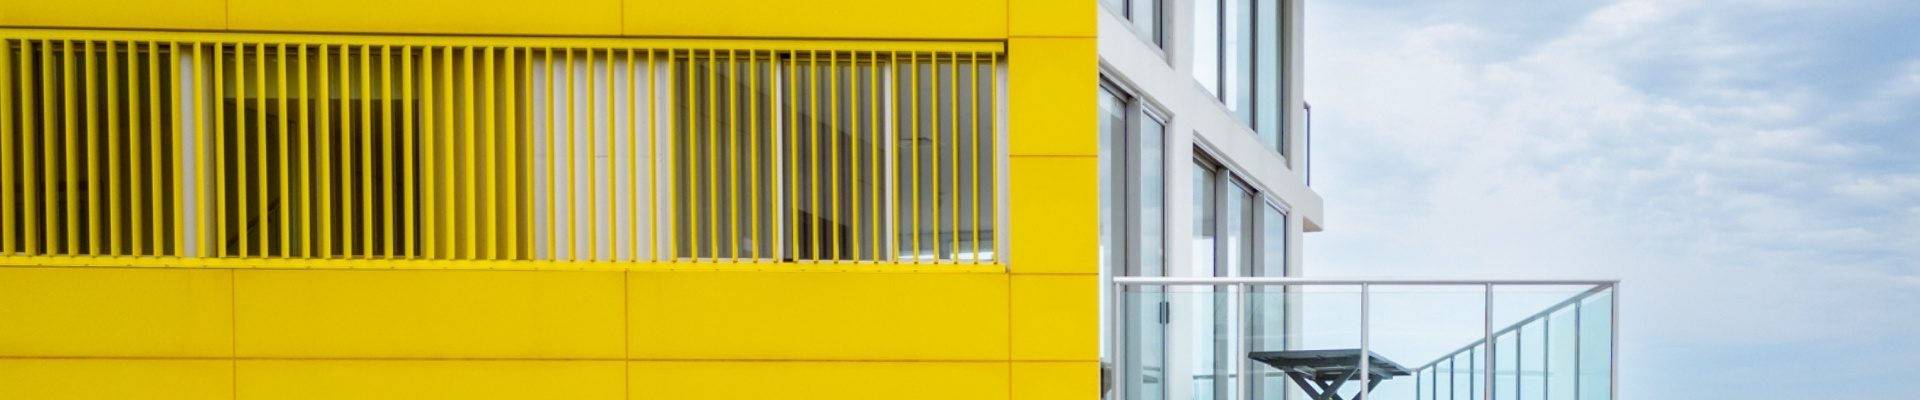
Many existing buildings can benefit from external shading without requiring complete façade replacement.
A solar-shading retrofit may help reduce cooling demand, address glare and perimeter-zone discomfort, improve the building’s appearance and extend the useful life of the asset. Modelling can be used to assess the potential benefits before the design proceeds.
Louvreclad provides in-house design, engineering, Australian manufacturing and project-delivery expertise from initial investigation through to installation.