Building Code of Australia (BCA) Clause FP1.4: Weatherproofing Requirements for Louvres
Louvre weatherproofing under NCC 2022
Louvreclad technical guidance | Volume One | F3P1 Weatherproofing
Fixed ventilation louvres must be considered as part of the complete weatherproofing design. Their tested rain resistance supports product selection, but does not by itself demonstrate that the installed façade complies with the NCC.
Overview of Performance Requirement FP1.4
In NCC 2022 Volume One, the former FP1.4 is renumbered F3P1 Weatherproofing and sits in Section F, Part F3 Roof and wall cladding. F1P1 is a separate requirement concerning rainwater impacts on adjoining properties.
F3P1 requires roofs and external walls, including openings around windows and doors, to prevent water penetration that could cause unhealthy or dangerous conditions, loss of occupant amenity, or undue dampness or deterioration of building elements.
Its stated limitations cover certain Class 7 or 8 buildings where compliance is unnecessary in the particular case; a garage, tool shed, sanitary compartment or similar part of a building used for other purposes; and open spectator stands or open-deck carparks. Applicability must be assessed for the specific project. A plantroom or plant screen should not automatically be treated as exempt.


Compliance pathway for fixed louvres
NCC 2022 includes Deemed-to-Satisfy provisions for weatherproofing in F3D2 to F3D5, including provisions for specified external wall cladding systems.
F3D4(3)(c) excludes fixed louvres from the AS 2047 water-penetration requirements in F3D4(1). This exclusion does not, by itself, exempt a fixed louvre installation from F3P1. Where F3P1 applies and the proposed louvre assembly is not covered by an applicable DtS pathway, compliance must be demonstrated through a Performance Solution under A2G2.
That process requires a performance-based design brief developed with relevant stakeholders, analysis, assessment against agreed acceptance criteria, and a final report. F3V1 provides one verification method for external walls, subject to its scope and limitations; it is not a universal test requirement for every louvre installation.
Responsibility for design and acceptance
The appropriately qualified façade consultant or other competent designer develops and documents the weatherproofing solution with the architect, mechanical engineer and relevant specialists. The building surveyor or certifier assesses the compliance documentation within their statutory role. Appointment requirements and approval responsibilities depend on the project and jurisdiction; F3P1 itself does not prescribe a universal façade-consultant and PCA sign-off arrangement.
Louvres and rain resistance
AS 4740 provides methods for assessing louvre rain resistance and aerodynamic performance. Louvreclad’s AS 4740:2025 test reports identify the classification and conditions applicable to each tested configuration.
Class A denotes approximately 99–100% rain rejection effectiveness under the relevant test conditions. It does not establish absolute watertightness or guarantee the same result at every airflow, exposure or installation condition. Even a recorded 100% result is specific to the test conditions and measurement limits.
The test range matters. Standard-range testing uses wind directed normally at the louvre face at 13 m/s and a nominal rainfall rate of 75 L/h/m². Extended-range testing uses 22.4 m/s and 203 L/h/m². Class A under standard conditions does not establish Class A performance under extended conditions. Read each classification alongside the test range, blade orientation and tested intake core velocities.
Fixed ventilation louvres have open airflow paths and may admit water. Where water ingress would be unacceptable, the design must incorporate suitable secondary protection or another weatherproofing strategy. The complete assembly must prevent the adverse consequences identified in F3P1; the louvre classification alone is insufficient.


Wind driven airflow and operating conditions
The scheduled mechanical airflow may not represent the governing condition during rain. Wind pressure can increase intake airflow or reverse the intended exhaust direction. Building geometry, nearby buildings and connected openings such as doors, windows and ridge vents can affect these pressure differences. Exhaust openings therefore also need a rain-ingress assessment, including periods when fans are off.
Where wind-driven airflow may govern, a suitably qualified engineer should assess the total intake core velocity during rain, including simultaneous mechanical operation where applicable. Review the available rain-resistance evidence across the relevant intake core-velocity range, from zero to the governing velocity. Increasing the louvre area generally reduces velocity at a fixed mechanical flow rate, but does not by itself resolve wind-driven airflow risk.
Define acceptable water entry
The design brief should identify what needs protection and define measurable acceptance criteria. These may include permissible surface wetting, maximum water penetration rate, accumulated volume and drainage capacity, assessed against an agreed rainfall event and duration. Acceptance must account for the consequences of ingress, including exposure of electrical equipment and moisture-sensitive building elements.
Louvreclad’s rain-resistance selector uses the nearest capital city’s 1% annual exceedance probability (AEP), five-minute rainfall intensity, or a user-supplied site-specific value, for preliminary selection. This is a selection assumption, not a universal rainfall criterion prescribed by F3P1. The project team must confirm the appropriate event and duration. Rainfall-scaled penetration estimates are indicative and must not be treated as guaranteed project leakage limits.

Addressing F3P1 with louvres
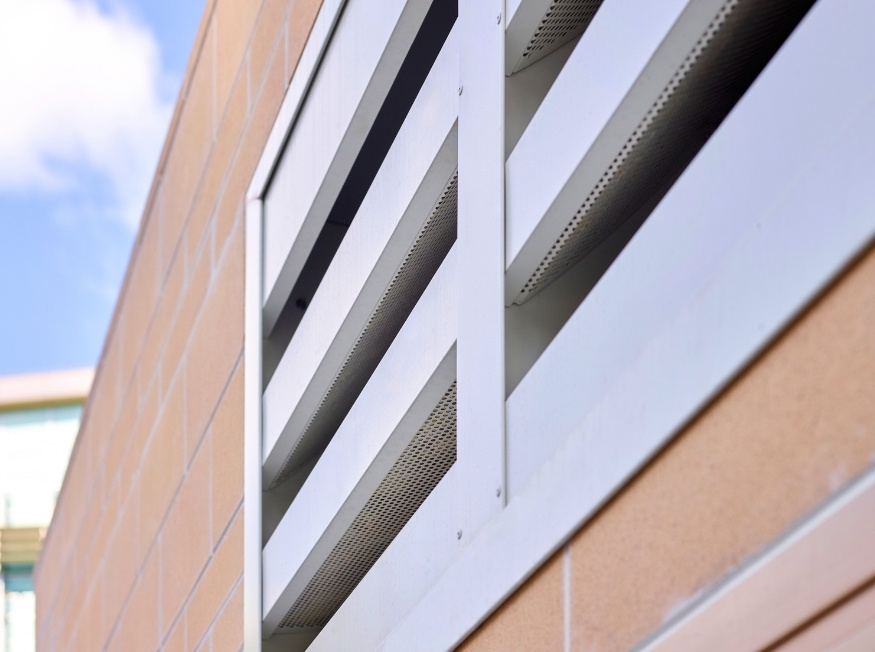
- Façade integration: Detail the louvre perimeter, flashings, seals, sill trays, end dams and interfaces with the surrounding wall to maintain the intended weatherproofing system.
- Rain resistance selection: Check the test evidence for the specified blade orientation, configuration, core velocity and standard or extended rain-testing range. Consider site exposure, wind-driven rain and periods when ventilation is off.
- Airflow and pressure drop: Select the louvre using the project flow rates, opening sizes and allowable pressure drop. Free open area alone does not establish aerodynamic performance or suitability.
- Water management: Where the design permits water beyond the louvre face, provide a defined collection and drainage path that protects equipment, occupants and building elements. Establish acceptance criteria through the Performance Solution and provide access for inspection and maintenance.
- Verification: Document the installed assembly, supporting test evidence, design assumptions and limitations. Obtain project-specific assessment or testing where required by the agreed compliance pathway.
When further assessment is needed
Where the selector recommends referral, or the project exposure, installation or operating conditions extend beyond the available test evidence, arrange a project-specific assessment. Provide the site address, plans and elevations, louvre locations and dimensions, airflow requirements, operating scenarios, connected openings and agreed water-entry criteria.
The assessment may identify a need for additional engineering analysis, multiphase CFD and/or testing, or changes to the louvre location, size, drainage or secondary weather protection. Any analysis used to support the Performance Solution must be appropriate to the project and its agreed assessment methods and acceptance criteria.
Example using Louvreclad Aerion Series
Louvreclad Aerion Series® vertical louvres provide Class 1 aerodynamics with a discharge coefficient of 0.81, together with Class A rain resistance at 99–100% effectiveness under the AS 4740:2025 extended test conditions: 203 L/h/m² rainfall, 22.4 m/s wind and intake core velocities up to 5 m/s. Confirm the specified configuration and applicable velocity range against the supporting test certificate.
This combination supports applications requiring low pressure drop and high rain resistance. The project must still address façade interfaces, any water passing through the blades, drainage and the consequences of ingress. Aerion’s product classification does not replace a project-specific F3P1 compliance assessment.
References and scope
NCC 2022 Volume One, 1 May 2023 edition: A2G2 (pp. 44–45); F1P1 (p. 297); F3P1 (p. 306); F3V1 (pp. 307–309); F3D1–F3D5 (pp. 309–311). Louvreclad, Basics of Louvre Rain Resistance, pp. 2–6, created in collaboration with L2T.au. Product reference: Louvreclad Aerion Series product page and “A New Benchmark in Passive Cooling” article at louvreclad.com.
This guidance addresses NCC 2022 Volume One. Confirm the edition, amendments and state or territory variations applicable to the project.